Skip main navigation
Closed
  • Listed by: KW Coastal and Lakes & Mountains Realty/Dover • Susan Kenyon
    Bought with: EXP Realty
    $748,000

    9 Moss Lane, Madbury, NH 03823

    3beds
    2,995sqft
    Single Family Residence
    Built in 1999
    1.84 Acres Lot
    $801,300 Zestimate®
    $250/sqft
    $4,302 Estimated rent

    Home value

    $801,300

    $761,000 - $841,000

    $4,302/mo

    Zestimate® history
    Loading
    Loading...

    Owner options

    List your home for rent

    $4,302/mo

    Rent Zestimate®

    Find your next renter with Zillow Rental Manager. Plus, with online applications, you can quickly screen prospective tenants – for free.

    Learn more

    $4,302/mo

    Rent Zestimate®

    Refinance and save

    $4,234/mo

    Est. payment

    Refinancing to a lower rate could help reduce your monthly payments and save thousands over the life of the loan.

    See today's rates

    $4,234/mo

    Est. payment

    Explore your selling options

    Work with a Zillow partner agent

    Leverage their expertise and Zillow's premium Showcase listings to get your home seen by more buyers.

    Get started

    List with your own agent

    Get your home in front of millions of buyers by listing it on Zillow.

    Learn how to do it

    Sell it yourself

    Take full control of how buyers see your home on Zillow by listing For Sale by Owner (FSBO).

    List your home

    What's special

    Bellamy reservoirHeated attached garageOyster river school systemHot tubWorkshop areaRecreation areaNew roof
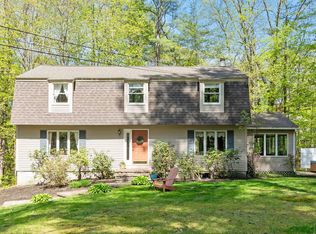
    You have been waiting for this one to be back on the market and here it is, better than ever. This beautiful home is tucked away in a quiet cul-de sac neighborhood in the Oyster River School System. Sitting on almost 2 acres of beautifully landscaped gardens designed to require very little maintenance with Evergreens and flowering trees and flowers, Gazebo, 2 sheds and a bonus- this property abuts 13 acres of Conservation Land with access to the Bellamy Reservoir. Relax on the private and peaceful Farmers Porch. When you enter the house, you are welcomed by beautiful South American Tiger Hardwood flooring. Also on the first floor is a spacious living room, dining room, kitchen, an office/den/playroom, ¾ bathroom, and access to the deck to enjoy the back yard and hot tub. Head upstairs to the large primary bedroom with a private bathroom and walk-in closet, 2 additional bedrooms and a full bathroom. Great space in the basement which features a bar/recreation area with extra storage space, living room with a walk out slider to the back yard, a home theater room, workshop area & laundry room. The heated attached garage has a large finished bonus room above with great views of the gardens. This home has been extremely well maintained and has a new roof with transferrable warranty, high efficiency Buderus Boiler, and a whole house hard wired generator. Pre-Inspected for your convenience. Showings begin at the Open Houses Friday 4/19 4:00-5:30 and Saturday 10:30-12:00.

    Zillow last checked:

    Listing updated:

    Listed by:

    Susan Kenyon,

    KW Coastal and Lakes & Mountains Realty/Dover 603-285-3125

    Bought with:

    Matt Meisner

    EXP Realty

    Source: PrimeMLS,MLS#: 4991330MLS Logo

    Facts & features

    Interior

    Bedrooms & bathrooms
    • Bedrooms: 3
    • Bathrooms: 3
    • Full bathrooms: 2
    • 3/4 bathrooms: 1
    Heating
    • Oil, Hot Water
    Cooling
    • Wall Unit(s)
    Appliances
    • Included: Dishwasher, Dryer, Microwave, Wall Oven, Gas Range, Refrigerator, Washer, Tank Water Heater
    Features
    • Bar, Dining Area, Home Theater Wiring, Living/Dining, Primary BR w/ BA, Natural Light, Natural Woodwork, Indoor Storage, Walk-In Closet(s)
    • Flooring: Carpet, Hardwood, Vinyl
    • Basement: Daylight,Full,Partially Finished,Interior Stairs,Storage Space,Walkout,Interior Entry
    • Has fireplace: Yes
    • Fireplace features: Gas
    Interior area
    • Total structure area: 3,657
    • Total interior livable area: 2,995 sqft
    • Finished area above ground: 2,712
    • Finished area below ground: 283

    Property

    Parking
    • Total spaces: 2
    • Parking features: Gated, Paved, Heated Garage, Driveway, Off Street, Attached
    • Garage spaces: 2
    • Has uncovered spaces: Yes
    Accessibility
    • Accessibility features: 1st Floor 3/4 Bathroom
    Features
    • Levels: Two
    • Stories: 2
    • Patio & porch: Patio, Porch
    • Exterior features: Deck, Garden, Natural Shade, Shed, Storage
    • Has spa: Yes
    • Spa features: Heated
    • Fencing: Full
    Lot
    • Size: 1.84 Acres
    • Features: Country Setting, Interior Lot, Landscaped, Secluded, Walking Trails, Wooded, Abuts Conservation, Near Country Club, Near Golf Course, Near Paths, Near Shopping, Near Hospital
    Details
    • Additional structures: Outbuilding
    • Parcel number: MADBM00002B000034L000000
    • Zoning description: RA RE

    Construction

    Type & style
    • Home type: SingleFamily
    • Architectural style: Colonial
    • Property subtype: Single Family Residence
    Materials
    • Wood Frame, Vinyl Siding
    • Foundation: Concrete
    • Roof: Shingle
    Condition
    • New construction: No
    • Year built: 1999

    Utilities & green energy

    • Electric: 200+ Amp Service, Circuit Breakers
    • Sewer: Private Sewer
    • Utilities for property: Cable

    Community & HOA

    Location
    • Region: Madbury

    Financial & listing details

    • Price per square foot: $250/sqft
    • Tax assessed value: $435,400
    • Annual tax amount: $11,743
    • Date on market: 4/15/2024
    • Exclusions: Waterfountain in front yard Not Staying
    • Road surface type: Paved

    Price history

    DateEventPrice
    6/25/2024Sold$748,000$250/sqft
    Source: PrimeMLS #4991330 Report a problem
    4/15/2024Listed for sale$748,000+0.1%$250/sqft
    Source: PrimeMLS #4991330 Report a problem
    12/30/2023Listing removed--
    Source: PrimeMLS #4969522 Report a problem
    9/11/2023Listed for sale$747,000+273.5%$249/sqft
    Source: PrimeMLS #4969522 Report a problem
    2/2/2000Sold$200,000+359.8%$67/sqft
    Source: Public Record Report a problem
    10/20/1999Sold$43,500$15/sqft
    Source: Public Record Report a problem

    Public tax history

    YearProperty taxesTax assessment
    2024$12,709 +8.2%$435,400
    2023$11,743 +9.2%$435,400 +2.4%
    2022$10,750 -0.5%$425,400
    2021$10,805 +0.6%$425,400
    2020$10,741 +12%$425,400 +32.4%
    2019$9,591 -0.4%$321,200
    2018$9,630 +7%$321,200 +2.7%
    2017$8,996 +0.6%$312,900
    2016$8,946 +3.6%$312,900
    2015$8,636 -9.4%$312,900 -15.7%
    2014$9,537 +1.8%$371,100
    2013$9,367 +2.9%$371,100
    2012$9,099 +2.8%$371,100 +1.4%
    2011$8,852 +0.8%$366,100
    2010$8,783 +0.3%$366,100 -4%
    2009$8,760 +10.6%$381,200
    2008$7,918 +7.1%$381,200 +1.1%
    2007$7,393 $377,000
    Find assessor info on the county website

    Neighborhood: 03823

    Nearby schools

    GreatSchools rating
    Schools provided by the listing agent
    • Elementary: Moharimet School
    • Middle: Oyster River Middle School
    • High: Oyster River High School
    • District: Oyster River Cooperative

    Source: PrimeMLS. This data may not be complete. We recommend contacting the local school district to confirm school assignments for this home.

    Get a cash offer in 3 minutes
    Find out how much your home could sell for in as little as 3 minutes with a no-obligation cash offer.
    Estimated market value
    $801,300
    Get a cash offer in 3 minutes
    Find out how much your home could sell for in as little as 3 minutes with a no-obligation cash offer.
    Estimated market value
    $801,300