Skip main navigation
Sold for $389,900
  • $389,900

    9 Moss Side Ter, Durham, NC 27703

    3beds
    1,932sqft
    Townhouse
    Built in 2018
    2,613 Square Feet Lot
    $387,100 Zestimate®
    $202/sqft
    $2,231 Estimated rent

    Home value

    $387,100

    $364,000 - $414,000

    $2,231/mo

    Zestimate® history
    Loading
    Loading...

    Owner options

    List your home for rent

    $2,231/mo

    Rent Zestimate®

    Find your next renter with Zillow Rental Manager. Plus, with online applications, you can quickly screen prospective tenants – for free.

    Learn more

    $2,231/mo

    Rent Zestimate®

    Refinance and save

    $2,642/mo

    Est. payment

    Refinancing to a lower rate could help reduce your monthly payments and save thousands over the life of the loan.

    See today's rates

    $2,642/mo

    Est. payment

    Explore your selling options

    Work with a Zillow partner agent

    Leverage their expertise and Zillow's premium Showcase listings to get your home seen by more buyers.

    Get started

    List with your own agent

    Get your home in front of millions of buyers by listing it on Zillow.

    Learn how to do it

    Sell it yourself

    Take full control of how buyers see your home on Zillow by listing For Sale by Owner (FSBO).

    List your home

    What's special

    Great natural lightGourmet kitchenCrown moldingSpacious showerUpgraded fixturesConvenient seating areaOpen floor plan
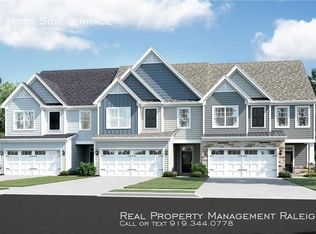
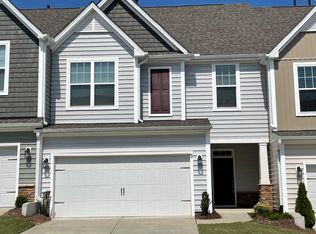
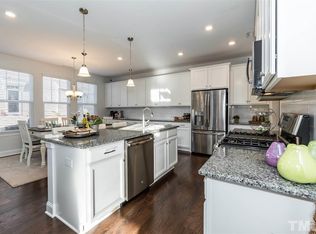
    Gorgeous like NEW Home in the Heart of RTP/Brier Creek loaded with UPGRADES! Decked Out with Custom LVP Flooring through all Formals, NEW Berber Carpet (Stairs), Great Natural Light, Crown Molding, Upgraded Fixtures throughout and More! OPEN Floor Plan with Gourmet Kitchen that Includes Massive Island w/ Bar Seating, Subway Tile Backsplash, Upgraded Appliances & Gas Stove and Quick Access to Screened In Porch w/ Additional Large Exterior Storage Closet - Perfect for Grilling & Entertaining! Second Floor Boast Convenient Seating Area, Spacious Secondary Bedrooms and Large Primary Suite with WIC and Spacious Shower in Primary BA that also includes Double Sink/Vanity! Social Community with Beautiful Pool & Clubhouse. Walk to Shopping & Restaurants and Mins from Hwy 540, I40 and More! Won't Last Long!

    Zillow last checked:

    Listing updated:

    Listed by:

    Adam Grossman 919-451-5717,

    Grossman Real Estate Group LLC

    Bought with:

    Patricia Warren Hightower, 357871

    Keller Williams Realty Cary

    Source: Doorify MLS,MLS#: 10119421MLS Logo

    Facts & features

    Interior

    Bedrooms & bathrooms
    • Bedrooms: 3
    • Bathrooms: 3
    • Full bathrooms: 2
    • 1/2 bathrooms: 1
    Primary bedroom
    • Level: Second
    • Area: 211.95 Square Feet
    • Dimensions: 15.7 x 13.5
    Bedroom 2
    • Level: Second
    • Area: 163.9 Square Feet
    • Dimensions: 14.9 x 11
    Bedroom 3
    • Level: Second
    • Area: 122.85 Square Feet
    • Dimensions: 11.7 x 10.5
    Dining room
    • Level: Main
    • Area: 140.8 Square Feet
    • Dimensions: 12.8 x 11
    Kitchen
    • Level: Main
    • Area: 140.8 Square Feet
    • Dimensions: 12.8 x 11
    Living room
    • Level: Main
    • Area: 288 Square Feet
    • Dimensions: 18 x 16
    Loft
    • Level: Second
    • Area: 99.66 Square Feet
    • Dimensions: 15.1 x 6.6
    Heating
    • Forced Air
    Cooling
    • Central Air
    Features
    • Flooring: Carpet, Luxury Vinyl, Tile
    Interior area
    • Total structure area: 1,932
    • Total interior livable area: 1,932 sqft
    • Finished area above ground: 1,932
    • Finished area below ground: 0

    Property

    Parking
    • Total spaces: 2
    • Parking features: Garage
    • Garage spaces: 2
    Features
    • Levels: Two
    • Stories: 2
    Lot
    • Size: 2,613 Square Feet
    Details
    • Parcel number: 0769513431
    • Special conditions: Standard

    Construction

    Type & style
    • Home type: Townhouse
    • Architectural style: Traditional
    • Property subtype: Townhouse
    Materials
    • Vinyl Siding
    • Foundation: Slab
    • Roof: Shingle
    Condition
    • New construction: No
    • Year built: 2018

    Utilities & green energy

    • Sewer: Public Sewer
    • Water: Public

    Community & HOA

    Community
    • Subdivision: Andrews Chapel
    HOA
    • Has HOA: Yes
    • Services included: Maintenance Grounds, Trash
    • HOA fee: $184 monthly
    • HOA name: York Properties / Andrews Chapel HOA
    • HOA phone: 919-863-0818
    Location
    • Region: Durham

    Financial & listing details

    • Price per square foot: $202/sqft
    • Tax assessed value: $285,880
    • Annual tax amount: $3,987
    • Date on market: 9/3/2025
    • Listing agreement: Exclusive Right To Sell
    • Listing terms: Cash,Conventional,FHA,VA Loan
    • Ownership type: Townhouse

    Price history

    DateEventPrice
    12/15/2025Sold$389,9000%$202/sqft
    Source: Doorify MLS #10119421 Report a problem
    11/14/2025Pending sale$389,990$202/sqft
    Source: Doorify MLS #10119421 Report a problem
    11/9/2025Price change$389,990-2.5%$202/sqft
    Source: Doorify MLS #10119421 Report a problem
    9/24/2025Price change$399,999-3.6%$207/sqft
    Source: Doorify MLS #10119421 Report a problem
    9/13/2025Price change$415,000-3.2%$215/sqft
    Source: Doorify MLS #10119421 Report a problem
    9/3/2025Listed for sale$428,880-1.4%$222/sqft
    Source: Doorify MLS #10119421 Report a problem
    7/23/2025Listing removed$434,999$225/sqft
    Source: Doorify MLS #10103553 Report a problem
    7/2/2025Price change$434,999-2.2%$225/sqft
    Source: Doorify MLS #10103553 Report a problem
    6/17/2025Listed for sale$444,999+3.5%$230/sqft
    Source: Doorify MLS #10103553 Report a problem
    11/8/2023Sold$430,000+0%$223/sqft
    Source: Doorify MLS #2535879 Report a problem
    10/7/2023Contingent$429,900$223/sqft
    Source: Doorify MLS #2535879 Report a problem
    10/6/2023Listed for sale$429,900+44%$223/sqft
    Source: Doorify MLS #2535879 Report a problem
    11/16/2018Sold$298,500$155/sqft
    Source: Public Record Report a problem

    Public tax history

    YearProperty taxesTax assessment
    2025$4,473 +12.2%$451,274 +57.9%
    2024$3,988 +19%$285,880 +11.7%
    2023$3,352 +2.3%$255,912
    2022$3,275 +0.5%$255,912
    2021$3,260 +2.4%$255,912
    2020$3,183 $255,912
    2019$3,183 $255,912 +341.2%
    2018$3,183 +4208.1%$58,000
    2017$74 $58,000
    Find assessor info on the county website

    Neighborhood: 27703

    Nearby schools

    GreatSchools rating
    Schools provided by the listing agent
    • Elementary: Durham - Spring Valley Elementary School
    • Middle: Durham - Neal Middle
    • High: Alamance Burlington - Southern Alamance High

    Source: Doorify MLS. This data may not be complete. We recommend contacting the local school district to confirm school assignments for this home.

    Get a cash offer in 3 minutes
    Find out how much your home could sell for in as little as 3 minutes with a no-obligation cash offer.
    Estimated market value
    $387,100
    Get a cash offer in 3 minutes
    Find out how much your home could sell for in as little as 3 minutes with a no-obligation cash offer.
    Estimated market value
    $387,100