Welcome to your dream home! This 4-bedroom sanctuary, just 10 mins to Newburyport, boasts over 4000sf on an open 1-acre lot. Surrounded by tranquil woods, enjoy the serene backdrop, in ground pool & blue stone patios, perfect for outdoor gatherings. Impeccable craftsmanship & numerous upgrades throughout. Radiant heating & central air ensure year-round comfort. The spacious main level includes a sun room off the renovated open concept kitchen, a cozy family room with gas fireplace, formal living and dining rooms & a home office with custom built workspace. The 2nd floor has new carpet, an en suite primary, & 3 ample bedrooms. Retreat to the entertainment room or to the bar in the finished basement. With a pool for summer relaxation & an oversized heated workshop/garage for hobbies, this home offers the perfect blend of elegance and functionality. 15 Mins to Plum Island, less than 5 min to I-95, The Rusty Can, Wyatt's Market, Cherry Hill Reservoir and Colby Farms! Your oasis awaits.
Sold for $1,025,100
$1,025,100
9 Moulton St, Newbury, MA 01922
4beds
4,297sqft
Single Family Residence
Built in 1986
0.94 Acres Lot
$1,116,100 Zestimate®
$239/sqft
$5,698 Estimated rent
Home value
$1,116,100
$1.05M - $1.19M
$5,698/mo
Zestimate® history
Owner options
List your home for rent
$5,698/mo
Rent Zestimate®
Find your next renter with Zillow Rental Manager. Plus, with online applications, you can quickly screen prospective tenants – for free.
$5,698/mo
Rent Zestimate®
Refinance and save
$6,407/mo
Est. payment
Refinancing to a lower rate could help reduce your monthly payments and save thousands over the life of the loan.
$6,407/mo
Est. payment
Explore your selling options
Work with a Zillow partner agent
Leverage their expertise and Zillow's premium Showcase listings to get your home seen by more buyers.
Get startedList with your own agent
Get your home in front of millions of buyers by listing it on Zillow.
Learn how to do itSell it yourself
Take full control of how buyers see your home on Zillow by listing For Sale by Owner (FSBO).
List your homeWhat's special
Zillow last checked:
Listing updated:
Listed by:
Henry Gourdeau 617-955-0443,
Gibson Sotheby's International Realty 978-526-0243
Bought with:
Joseph Badolato
Cameron Real Estate Group
Source: MLS PIN,MLS#: 73238964
Facts & features
Interior
Bedrooms & bathrooms
- Bedrooms: 4
- Bathrooms: 4
- Full bathrooms: 3
- 1/2 bathrooms: 1
Primary bedroom
- Features: Bathroom - Full, Closet, Flooring - Wall to Wall Carpet
- Level: Second
- Area: 300
- Dimensions: 12 x 25
Bedroom 2
- Features: Closet, Flooring - Wall to Wall Carpet, Window(s) - Picture
- Level: Second
- Area: 195
- Dimensions: 15 x 13
Bedroom 3
- Features: Closet, Flooring - Wall to Wall Carpet, Window(s) - Picture
- Level: Second
- Area: 120
- Dimensions: 10 x 12
Bedroom 4
- Features: Closet, Flooring - Wall to Wall Carpet, Window(s) - Picture
- Level: Second
- Area: 195
- Dimensions: 15 x 13
Primary bathroom
- Features: Yes
Bathroom 1
- Features: Bathroom - Full, Bathroom - Double Vanity/Sink, Flooring - Stone/Ceramic Tile
- Level: Second
- Area: 64
- Dimensions: 8 x 8
Bathroom 2
- Features: Bathroom - Full, Bathroom - Tiled With Tub & Shower, Flooring - Stone/Ceramic Tile
- Level: Second
- Area: 64
- Dimensions: 8 x 8
Bathroom 3
- Features: Bathroom - Half, Flooring - Hardwood, Dryer Hookup - Electric, Washer Hookup
- Level: First
- Area: 80
- Dimensions: 10 x 8
Dining room
- Features: Flooring - Hardwood, Window(s) - Picture, Crown Molding
- Level: First
- Area: 180
- Dimensions: 15 x 12
Family room
- Features: Flooring - Hardwood, Sunken, Crown Molding
- Level: First
- Area: 345
- Dimensions: 15 x 23
Kitchen
- Features: Flooring - Hardwood, Window(s) - Picture, Countertops - Stone/Granite/Solid, Kitchen Island, Deck - Exterior, Stainless Steel Appliances, Pocket Door
- Level: First
- Area: 312
- Dimensions: 24 x 13
Living room
- Features: Flooring - Hardwood, Window(s) - Picture, Crown Molding
- Level: First
- Area: 300
- Dimensions: 25 x 12
Office
- Features: Flooring - Hardwood, Window(s) - Picture, Countertops - Upgraded, Cabinets - Upgraded
- Level: First
- Area: 120
- Dimensions: 12 x 10
Heating
- Radiant, Oil, Hydro Air
Cooling
- Central Air
Appliances
- Included: Water Heater, Dishwasher, Microwave, Refrigerator, Washer, Dryer, Water Treatment
- Laundry: Dryer Hookup - Electric, Washer Hookup, Electric Dryer Hookup, First Floor
Features
- Countertops - Upgraded, Cabinets - Upgraded, Open Floorplan, Bathroom - 3/4, Bathroom - Tiled With Shower Stall, Sun Room, Media Room, Home Office, 3/4 Bath, Mud Room, Wet Bar
- Flooring: Tile, Carpet, Laminate, Hardwood, Flooring - Stone/Ceramic Tile, Flooring - Wall to Wall Carpet, Flooring - Hardwood, Concrete
- Doors: French Doors
- Windows: Skylight, Picture, Insulated Windows, Screens
- Basement: Full,Finished,Walk-Out Access,Interior Entry,Sump Pump
- Number of fireplaces: 1
- Fireplace features: Family Room
Interior area
- Total structure area: 4,297
- Total interior livable area: 4,297 sqft
Property
Parking
- Total spaces: 9
- Parking features: Attached, Heated Garage, Workshop in Garage, Garage Faces Side, Insulated, Oversized, Off Street, Paved
- Attached garage spaces: 3
- Uncovered spaces: 6
Features
- Patio & porch: Porch - Enclosed, Screened, Deck, Patio
- Exterior features: Balcony / Deck, Porch - Enclosed, Porch - Screened, Deck, Patio, Pool - Inground, Cabana, Rain Gutters, Hot Tub/Spa, Storage, Decorative Lighting, Screens, Fenced Yard, Garden
- Has private pool: Yes
- Pool features: In Ground
- Has spa: Yes
- Spa features: Private
- Fencing: Fenced
- Has view: Yes
- View description: Scenic View(s)
- Frontage length: 150.00
Lot
- Size: 0.94 Acres
Details
- Additional structures: Workshop, Cabana
- Parcel number: 2080625
- Zoning: AR4
Construction
Type & style
- Home type: SingleFamily
- Architectural style: Colonial
- Property subtype: Single Family Residence
Materials
- Frame
- Foundation: Concrete Perimeter
- Roof: Shingle
Condition
- Year built: 1986
Utilities & green energy
- Electric: Generator, 200+ Amp Service, Generator Connection
- Sewer: Private Sewer
- Water: Private
- Utilities for property: for Gas Range, for Gas Oven, for Electric Dryer, Washer Hookup, Generator Connection
Community & HOA
Community
- Features: Shopping, Park, Walk/Jog Trails, Stable(s), Golf, Bike Path, Conservation Area, Highway Access, House of Worship, Marina, Private School, Public School
HOA
- Has HOA: No
Location
- Region: Newbury
Financial & listing details
- Price per square foot: $239/sqft
- Tax assessed value: $831,400
- Annual tax amount: $6,385
- Date on market: 12/30/2025
- Exclusions: Refrigerator In Ll, Fire Pit @ Pool, Farmer's Porch Furniture, Butcher Block In Shop
Price history
| Date | Event | Price |
|---|---|---|
| 6/28/2024 | Sold | $1,025,100+3%$239/sqft |
Source: MLS PIN #73238964 Report a problem | ||
| 5/29/2024 | Contingent | $995,000$232/sqft |
Source: MLS PIN #73238964 Report a problem | ||
| 5/23/2024 | Listed for sale | $995,000$232/sqft |
Source: MLS PIN #73238964 Report a problem | ||
| 5/22/2024 | Contingent | $995,000$232/sqft |
Source: MLS PIN #73238964 Report a problem | ||
| 5/16/2024 | Listed for sale | $995,000-5.2%$232/sqft |
Source: MLS PIN #73238964 Report a problem | ||
| 8/4/2023 | Listing removed | $1,050,000$244/sqft |
Source: MLS PIN #73138573 Report a problem | ||
| 7/20/2023 | Listed for sale | $1,050,000+452.6%$244/sqft |
Source: MLS PIN #73138573 Report a problem | ||
| 11/25/1996 | Sold | $190,000$44/sqft |
Source: Public Record Report a problem | ||
Public tax history
| Year | Property taxes | Tax assessment |
|---|---|---|
| 2025 | $6,788 +6.3% | $911,100 +9.6% |
| 2024 | $6,385 -3.2% | $831,400 +9.3% |
| 2023 | $6,594 | $760,500 |
| 2022 | $6,594 +4.7% | $760,500 +28.8% |
| 2021 | $6,295 -0.5% | $590,500 +2.6% |
| 2020 | $6,328 +3.6% | $575,800 +1.9% |
| 2019 | $6,108 +3.5% | $565,000 +4.3% |
| 2018 | $5,903 +5% | $541,600 +2.2% |
| 2017 | $5,621 -3.7% | $529,800 +3.5% |
| 2016 | $5,837 +8% | $512,000 +9.1% |
| 2015 | $5,404 +4.2% | $469,100 +2.4% |
| 2014 | $5,188 +4.2% | $458,300 +5% |
| 2013 | $4,977 +3% | $436,600 |
| 2012 | $4,833 +8.7% | $436,600 |
| 2011 | $4,445 +15% | $436,600 +7.5% |
| 2010 | $3,866 -5.9% | $406,100 -9.4% |
| 2009 | $4,107 -0.9% | $448,400 -7.3% |
| 2008 | $4,144 -0.2% | $483,500 -4.2% |
| 2007 | $4,152 | $504,500 |
Find assessor info on the county website
Neighborhood: 01922
Nearby homes
- $1,147,1003 bd2 ba2.5k sqft113 Moulton St, West Newbury, MA 01985Off Market
- $860,0003 bd4 ba2.3k sqft111 Moulton St, West Newbury, MA 01985Sold
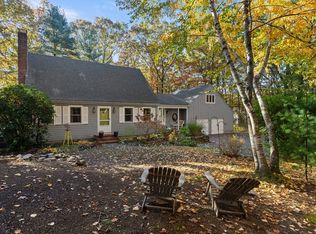
- $1,648,5004 bd3 ba4.5k sqft109 Moulton St, West Newbury, MA 01985Off Market

- $1,104,6004 bd4 ba3.1k sqft121 Moulton St, West Newbury, MA 01985Off Market
- $396,400-- bd-- ba-- sqft104 Moulton St, West Newbury, MA 01985Off Market
- $1,161,4003 bd3 ba2.8k sqft110 Moulton St, West Newbury, MA 01985Off Market
- $1,170,4004 bd4 ba2.9k sqft105 Moulton St, West Newbury, MA 01985Off Market
- $1,397,0004 bd2 ba3.3k sqft116 Moulton St, West Newbury, MA 01985Off Market
Nearby schools
GreatSchools rating
- 9/10Dr John C Page SchoolGrades: PK-6Distance: 2.4 mi
- 6/10Pentucket Regional Middle SchoolGrades: 7-8Distance: 3.1 mi
- 7/10Pentucket Regional Sr High SchoolGrades: 9-12Distance: 3.1 mi
Schools provided by the listing agent
- Elementary: Newbury
- Middle: Triton
- High: Triton Regional
Source: MLS PIN. This data may not be complete. We recommend contacting the local school district to confirm school assignments for this home.
Get a cash offer in 3 minutes
Find out how much your home could sell for in as little as 3 minutes with a no-obligation cash offer.
Estimated market value
$1,116,100
Get a cash offer in 3 minutes
Find out how much your home could sell for in as little as 3 minutes with a no-obligation cash offer.
Estimated market value
$1,116,100
- Massachusetts
- Essex County
- West Newbury
- 01922
- 9 Moulton St
Nearby cities
Nearby zip codes
Other West Newbury Topics
