Skip main navigation
For sale
  • Price cut: $20K (7/2)
    $499,900

    9 Mount Vernon Ln, Palm Coast, FL 32164

    4beds
    2,215sqft
    : 
    Loading
    Get pre-qualified
    Single Family Residence
    Built in 1996
    0.49 Acres Lot
    $-- Zestimate®
    $226/sqft
    $138/mo HOA

    What's special

    Three additional bedroomsGranite countertopsOpen and airy designTotally remastered pool homeRemodeled kitchenUpgraded drainage systemFoam insulation throughout
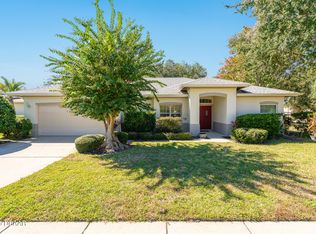
    *PRICE REDUCTION* Totally Remastered Pool Home on a Private ½-Acre Homesite in the Exclusive Arlington Community of Pine Lakes! NEW ROOF 2024 * NEW A/C 2024 * Welcome to this beautifully updated pool home offering the perfect blend of luxury, privacy, and space. Nestled on a professionally landscaped ½-acre lot for Privacy, this impressive residence features a highly desirable floor plan with THE PRIVATE PRIMARY SUITE ON THE FIRST FLOOR, with three additional bedrooms and an open loft are located upstairs, creating the perfect separation for family or guests. The spacious loft overlooks the soaring entryway and main living area, enhancing the home's open and airy design. Throughout the home, you'll find scraped ceilings with modern knockdown texture, elegant arched windows that flood the interior with natural light, and numerous quality upgrades. The remodeled kitchen is designed for both everyday living and entertaining, featuring stainless steel appliances, granite countertops, abundant cabinetry, and a sunny breakfast nook overlooking the beautifully landscaped backyard. Major improvements provide peace of mind and energy efficiency, including: Foam Insulation Throughout Air Scrubbers with Certified Space Technology installed in both air handlers for enhanced indoor air quality. Step outside to your own private resort. Two sets of sliding glass doors open to a Large 1,200+ SQ FT Screened Pool Enclosure Patio. Recently transformed with new pavers, an upgraded drainage system, a resurfaced pool, designer finishes, and updated lighting, this outdoor oasis offers exceptional space for relaxing or entertaining family and friends. Additional features include a 2-car garage with automatic opener and retractable screen, allowing you to comfortably enjoy the garage year-round. Located just minutes from Pine Lakes Golf Club, shopping, restaurants, schools, the Palm Coast Town Center, and the area's beautiful Atlantic beaches, this home offers both convenience and an exceptional lifestyle. Residents of the highly sought-after Arlington neighborhood enjoy underground utilities, sidewalks, decorative street lighting, and beautifully maintained tree-lined streets. Take an evening stroll through this quiet, pristine community and discover why Arlington is one of Pine Lakes' most desirable places to call home. This home is priced at $55,000 below certified appraised value.
    103 days
    |
    1,317
    |
    81
    |

    Zillow last checked:

    Listing updated:

    Listed by:

    Bernard Short 386-793-6578,

    REALTY EXCHANGE, LLC 386-446-0017

    Source: Stellar MLS,MLS#: FC312721MLS LogoOriginating MLS: Flagler

      Facts & features

      Interior

      Bedrooms & bathrooms
      • Bedrooms: 4
      • Bathrooms: 3
      • Full bathrooms: 2
      • 1/2 bathrooms: 1
      Rooms
      • Room types: Great Room, Loft
      Primary bedroom
      • Features: Walk-In Closet(s)
      • Level: First
      • Area: 182 Square Feet
      • Dimensions: 14x13
      Bedroom 3
      • Features: Ceiling Fan(s), Built-in Closet
      • Level: Second
      • Area: 156 Square Feet
      • Dimensions: 13x12
      Bedroom 4
      • Features: Ceiling Fan(s), Built-in Closet
      • Level: Second
      • Area: 160 Square Feet
      • Dimensions: 10x16
      Bathroom 2
      • Features: Ceiling Fan(s)
      • Level: First
      • Area: 136.4 Square Feet
      • Dimensions: 12.4x11
      Great room
      • Features: Ceiling Fan(s)
      • Level: First
      • Area: 437 Square Feet
      • Dimensions: 19x23
      Kitchen
      • Features: Granite Counters
      • Level: First
      • Area: 171 Square Feet
      • Dimensions: 9x19
      Heating
      • Electric
      Cooling
      • Central Air
      Appliances
      • Included: Dishwasher, Electric Water Heater, Microwave, Range, Refrigerator
      • Laundry: Laundry Closet
      Features
      • Accessibility Features, Ceiling Fan(s), Eating Space In Kitchen, High Ceilings, Living Room/Dining Room Combo, Primary Bedroom Main Floor, Solid Surface Counters, Solid Wood Cabinets, Stone Counters, Vaulted Ceiling(s), Walk-In Closet(s)
      • Flooring: Ceramic Tile, Laminate
      • Doors: Sliding Doors
      • Has fireplace: No
      Interior area
      • Total structure area: 2,821
      • Total interior livable area: 2,215 sqft
      Video & virtual tour

      Property

      Parking
      • Total spaces: 2
      • Parking features: Garage Door Opener
      • Attached garage spaces: 2
      Features
      • Levels: Two
      • Stories: 2
      • Patio & porch: Deck, Enclosed, Screened
      • Exterior features: Irrigation System, Lighting, Rain Gutters, Sidewalk
      • Has private pool: Yes
      • Pool features: In Ground, Lighting, Pool Alarm, Screen Enclosure, Tile
      • Waterfront features: Lake
      Lot
      • Size: 0.49 Acres
      • Features: Irregular Lot, Landscaped, Oversized Lot, Sidewalk
      • Residential vegetation: Mature Landscaping
      Details
      • Parcel number: 0711310325000000100
      • Zoning: SFR2
      • Special conditions: None

      Construction

      Type & style
      • Home type: SingleFamily
      • Architectural style: Mediterranean
      • Property subtype: Single Family Residence
      Materials
      • Block, Concrete, Stucco
      • Foundation: Slab
      • Roof: Concrete,Tile
      Condition
      • New construction: No
      • Year built: 1996
      Details
      • Warranty included: Yes

      Utilities & green energy

      • Sewer: Public Sewer
      • Water: Public
      • Utilities for property: Cable Available, Cable Connected, Electricity Connected, Sprinkler Well, Street Lights, Underground Utilities, Water Connected
      Green energy
      • Indoor air quality: HVAC UV/Elec. Filtration

      Community & HOA

      Community
      • Features: Lake, Deed Restrictions, Sidewalks
      • Security: Security System, Smoke Detector(s)
      • Pet fee: $0 monthly
      • Subdivision: ARLINGTON SUB
      HOA
      • Has HOA: Yes
      • HOA fee: $138 monthly
      • HOA name: Katie Almeida
      • HOA phone: 386-446-0085
      Location
      • Region: Palm Coast

      Financial & listing details

      • Price per square foot: $226/sqft
      • Tax assessed value: $338,603
      • Annual tax amount: $5,309
      • Date on market: 9/13/2025
      • Cumulative days on market: 100 days
      • Listing terms: Assumable,Cash,Conventional,FHA,VA Loan
      • Ownership: Fee Simple
      • Total actual rent: 0
      • Electric utility on property: Yes
      • Road surface type: Paved

        Estimated market value

        Not available

        Estimated sales range

        Not available

        Not available

        Price history

        DateEventPrice
        7/2/2026Price change$499,900-3.8%$226/sqft
        Source: Stellar MLS #FC312721 Report a problem
        6/24/2026Listed for sale$519,900-2.8%$235/sqft
        Source: realMLS #2150664 Report a problem
        6/19/2026Contingent$535,000$242/sqft
        Source: DBAMLS #1227565 Report a problem
        6/18/2026Pending sale$535,000$242/sqft
        Source: Stellar MLS #FC312721 Report a problem
        6/18/2026Price change$535,000+1.9%$242/sqft
        Source: DBAMLS #1227565 Report a problem
        6/14/2026Price change$525,000-1.9%$237/sqft
        Source: Stellar MLS #FC312721 Report a problem
        5/22/2026Listed for sale$535,000$242/sqft
        Source: Stellar MLS #FC312721 Report a problem
        4/13/2026Pending sale$535,000$242/sqft
        Source: Stellar MLS #FC312721 Report a problem
        4/9/2026Listed for sale$535,000-3.6%$242/sqft
        Source: Stellar MLS #FC312721 Report a problem
        12/28/2025Listing removed$555,000$251/sqft
        Source: Stellar MLS #FC312721 Report a problem
        12/22/2025Price change$555,000-3.5%$251/sqft
        Source: Stellar MLS #FC312721 Report a problem
        12/16/2025Listed for sale$575,000-1.7%$260/sqft
        Source: Stellar MLS #FC312721 Report a problem
        10/13/2025Listing removed$585,000$264/sqft
        Source: Stellar MLS #FC312721 Report a problem
        9/13/2025Listed for sale$585,000+17%$264/sqft
        Source: Stellar MLS #FC312721 Report a problem
        6/24/2025Listing removed$499,900$226/sqft
        Source: Stellar MLS #FC306377 Report a problem
        6/19/2025Price change$499,900-2.9%$226/sqft
        Source: Stellar MLS #FC306377 Report a problem
        6/9/2025Price change$515,000-1.9%$233/sqft
        Source: Stellar MLS #FC306377 Report a problem
        5/23/2025Listing removed$3,600$2/sqft
        Source: Zillow Rentals Report a problem
        5/13/2025Listed for rent$3,600$2/sqft
        Source: Zillow Rentals Report a problem
        4/30/2025Price change$525,000-3.7%$237/sqft
        Source: Stellar MLS #FC306377 Report a problem
        4/2/2025Price change$545,000-3.5%$246/sqft
        Source: Stellar MLS #FC306377 Report a problem
        3/1/2025Listed for sale$565,000-3.5%$255/sqft
        Source: Stellar MLS #FC306377 Report a problem
        1/31/2025Listing removed$585,500$264/sqft
        Source: Stellar MLS #FC306377 Report a problem
        1/18/2025Price change$585,500-1.7%$264/sqft
        Source: Stellar MLS #FC306377 Report a problem
        1/11/2025Listed for sale$595,500+30.9%$269/sqft
        Source: Stellar MLS #FC306377 Report a problem
        6/17/2022Sold$455,000+93.6%$205/sqft
        Source: Public Record Report a problem
        9/2/2016Sold$235,000+54.6%$106/sqft
        Source: Public Record Report a problem
        10/2/2015Sold$152,000-6.3%$69/sqft
        Source: Public Record Report a problem
        5/28/1996Sold$162,300$73/sqft
        Source: Public Record Report a problem

        Public tax history

        YearProperty taxesTax assessment
        2024$5,309 +0.6%$337,453 +3%
        2023$5,279 +385.7%$327,624 +228.2%
        2022$1,087 -63.1%$99,831 -48.5%
        2021$2,947 +0.1%$193,847 +1.4%
        2020$2,943 +1.7%$191,170 +2.3%
        2019$2,893 +0.5%$186,872 +1.9%
        2018$2,878 -6.3%$183,388 -4.8%
        2017$3,072 $192,551 +7.9%
        2016$3,072 -15.6%$178,449 +9.5%
        2015$3,638 +8.7%$162,909 +3.7%
        2014$3,346 $157,044 +9.7%
        2013-- $143,116 +1.7%
        2012-- $140,724 -5.2%
        2011-- $148,367 -16.4%
        2010-- $177,453 -3.1%
        2009-- $183,113 +0.1%
        2008-- $182,930 +3%
        2007-- $177,602 +2.5%
        2006-- $173,270 +3%
        2005-- $168,223 +15.3%
        2004-- $145,900 +16%
        2001-- $125,792
        Find assessor info on the county website

        Monthly payment

        Est. payment

        Payment breakdown

        Explore the cost of this home by adjusting the details. Changes won't be saved.
        All calculations are estimates and provided by Zillow, Inc. for informational purposes only. Actual amounts may vary.
        HOA fees may include property taxes on listings classified as Co-Ops. Contact the listing agent and/or owner for fee details.
        Mortgage interest rates are dependent on a number of factors, including credit score, down payment, and repayment length. Interest rate data provided by Zillow Group Marketplace, Inc. as of 1/1/1970 from various mortgage lenders with which we have lead or other similar arrangements; the Estimated Payment is an average of those rates.
        See how much you could borrow to make a competitive offer.

        Climate risks

        Neighborhood: 32164

        Getting around

        3 / 100
        Car-Dependent
        35 / 100
        Somewhat Bikeable

        Nearby schools

        GreatSchools rating
        Schools provided by the listing agent
        • Elementary: Rymfire Elementary

        Source: Stellar MLS. This data may not be complete. We recommend contacting the local school district to confirm school assignments for this home.

        A local agent can set up tours, give advice and negotiate with sellers.

        Browse local experts

        Similar homes