Idyllic 6+ acre setting in a cul-de-sac n'hood is a serene backdrop for this captivating Colonial brimming w/ character. This special home’s timeless design, generously proportioned rooms & versatility offer a perfectly balanced blend of rustic charm & refined modern elegance. A spacious center island kitchen flows into the expansive family room destined for the holidays or enjoying a night in front of the fire. Relax in the dreamy primary bedroom retreat w/ dual walk-in closets, a flexible bonus room & spa-like bath. Relish the huge 3rd floor rec room, 1st floor office & finished walk-out lower level w/ full bath. Entertain w/ ease on the generous composite deck overlooking the private backyard sanctuary & abutting woodlands beckoning you outside on warm summer days. Unwind in the pool spa while enjoying tranquil sounds of a waterfall trickling into the heated Gunite pool surrounded by sprawling patio. Enjoy top rated schools, conservation trails, winery, farms & easy commuter access.
Sold for $1,225,000
$1,225,000
9 Mount Wachusett Ln, Bolton, MA 01740
4beds
5,845sqft
Single Family Residence
Built in 2003
6.71 Acres Lot
$1,321,900 Zestimate®
$210/sqft
$4,632 Estimated rent
Home value
$1,321,900
$1.24M - $1.41M
$4,632/mo
Zestimate® history
Owner options
List your home for rent
$4,632/mo
Rent Zestimate®
Find your next renter with Zillow Rental Manager. Plus, with online applications, you can quickly screen prospective tenants – for free.
$4,632/mo
Rent Zestimate®
Refinance and save
$6,424/mo
Est. payment
Refinancing to a lower rate could help reduce your monthly payments and save thousands over the life of the loan.
$6,424/mo
Est. payment
Explore your selling options
Work with a Zillow partner agent
Leverage their expertise and Zillow's premium Showcase listings to get your home seen by more buyers.
Get startedList with your own agent
Get your home in front of millions of buyers by listing it on Zillow.
Learn how to do itSell it yourself
Take full control of how buyers see your home on Zillow by listing For Sale by Owner (FSBO).
List your homeWhat's special
Pool spaGenerous composite deckPrivate backyard sanctuaryExpansive family roomFlexible bonus roomRustic charmTop rated schools
Zillow last checked:
Listing updated:
Listed by:
Kotlarz Group 978-502-5862,
Keller Williams Realty Boston Northwest 978-369-5775,
Deborah Kotlarz 978-502-5862
Bought with:
Shannon Boeckelman
Compass
Source: MLS PIN,MLS#: 73249149
Facts & features
Interior
Bedrooms & bathrooms
- Bedrooms: 4
- Bathrooms: 4
- Full bathrooms: 3
- 1/2 bathrooms: 1
Primary bedroom
- Features: Bathroom - Full, Ceiling Fan(s), Walk-In Closet(s), Flooring - Wall to Wall Carpet
- Level: Second
- Area: 414
- Dimensions: 23 x 18
Bedroom 2
- Features: Flooring - Wall to Wall Carpet, Closet - Double
- Level: Second
- Area: 196
- Dimensions: 14 x 14
Bedroom 3
- Features: Flooring - Wall to Wall Carpet, Closet - Double
- Level: Second
- Area: 154
- Dimensions: 11 x 14
Bedroom 4
- Features: Closet, Flooring - Wall to Wall Carpet
- Level: Second
- Area: 154
- Dimensions: 14 x 11
Primary bathroom
- Features: Yes
Bathroom 1
- Features: Bathroom - Half, Closet - Linen, Flooring - Stone/Ceramic Tile, Countertops - Stone/Granite/Solid
- Level: First
- Area: 60
- Dimensions: 6 x 10
Bathroom 2
- Features: Bathroom - With Tub & Shower, Closet - Linen, Flooring - Stone/Ceramic Tile, Countertops - Stone/Granite/Solid, Jacuzzi / Whirlpool Soaking Tub, Double Vanity
- Level: Second
- Area: 154
- Dimensions: 14 x 11
Bathroom 3
- Features: Bathroom - With Tub, Closet - Linen, Flooring - Stone/Ceramic Tile, Countertops - Stone/Granite/Solid, Double Vanity
- Level: Second
- Area: 88
- Dimensions: 8 x 11
Dining room
- Features: Flooring - Hardwood, Chair Rail, Crown Molding
- Level: First
- Area: 196
- Dimensions: 14 x 14
Family room
- Features: Ceiling Fan(s), Flooring - Hardwood, Recessed Lighting
- Level: First
- Area: 759
- Dimensions: 23 x 33
Kitchen
- Features: Beamed Ceilings, Flooring - Hardwood, Dining Area, Pantry, Countertops - Stone/Granite/Solid, French Doors, Kitchen Island, Cabinets - Upgraded, Deck - Exterior, Exterior Access, Recessed Lighting, Stainless Steel Appliances, Gas Stove
- Level: First
- Area: 350
- Dimensions: 25 x 14
Living room
- Features: Flooring - Hardwood, Chair Rail
- Level: First
- Area: 196
- Dimensions: 14 x 14
Office
- Features: Flooring - Hardwood, Closet - Double
- Level: First
- Area: 112
- Dimensions: 8 x 14
Heating
- Baseboard, Oil, Hydro Air
Cooling
- Central Air
Appliances
- Included: Water Heater, Range, Oven, Dishwasher, Microwave, Refrigerator, Washer, Dryer, Range Hood, Gas Cooktop
- Laundry: Laundry Closet, Flooring - Stone/Ceramic Tile, Electric Dryer Hookup, Washer Hookup, Second Floor, Gas Dryer Hookup
Features
- Cathedral Ceiling(s), Closet, Closet - Double, Recessed Lighting, Beadboard, Slider, Bathroom - With Shower Stall, Countertops - Stone/Granite/Solid, Entrance Foyer, Office, Bonus Room, Kitchen, Living/Dining Rm Combo, Bathroom, Walk-up Attic, Wired for Sound
- Flooring: Tile, Carpet, Hardwood, Flooring - Hardwood, Flooring - Wall to Wall Carpet, Flooring - Stone/Ceramic Tile
- Windows: Insulated Windows, Screens
- Basement: Full,Partially Finished,Walk-Out Access,Interior Entry,Garage Access,Concrete
- Number of fireplaces: 1
- Fireplace features: Family Room
Interior area
- Total structure area: 5,845
- Total interior livable area: 5,845 sqft
Property
Parking
- Total spaces: 9
- Parking features: Attached, Under, Garage Door Opener, Insulated, Paved Drive, Shared Driveway, Off Street, Paved
- Attached garage spaces: 3
- Uncovered spaces: 6
Accessibility
- Accessibility features: Handicap Equipped, Accessible Entrance
Features
- Patio & porch: Deck - Composite, Patio
- Exterior features: Deck - Composite, Patio, Pool - Inground Heated, Hot Tub/Spa, Storage, Sprinkler System, Screens, Stone Wall
- Has private pool: Yes
- Pool features: Pool - Inground Heated
- Has spa: Yes
- Spa features: Private
Lot
- Size: 6.71 Acres
- Features: Easements, Gentle Sloping
Details
- Parcel number: M:007C B:0000 L:0065
- Zoning: R1
Construction
Type & style
- Home type: SingleFamily
- Architectural style: Colonial
- Property subtype: Single Family Residence
Materials
- Frame
- Foundation: Concrete Perimeter
- Roof: Shingle
Condition
- Year built: 2003
Utilities & green energy
- Electric: Circuit Breakers, 200+ Amp Service
- Sewer: Private Sewer
- Water: Private
- Utilities for property: for Gas Range, for Electric Oven, for Gas Dryer, for Electric Dryer, Washer Hookup
Community & HOA
Community
- Features: Shopping, Tennis Court(s), Park, Walk/Jog Trails, Stable(s), Golf, Conservation Area, Highway Access, House of Worship, Public School
- Security: Security System
HOA
- Has HOA: No
Location
- Region: Bolton
Financial & listing details
- Price per square foot: $210/sqft
- Tax assessed value: $1,211,700
- Annual tax amount: $19,702
- Date on market: 1/12/2026
- Road surface type: Paved
Price history
| Date | Event | Price |
|---|---|---|
| 8/14/2024 | Sold | $1,225,000-3.9%$210/sqft |
Source: MLS PIN #73249149 Report a problem | ||
| 6/10/2024 | Contingent | $1,275,000$218/sqft |
Source: MLS PIN #73249149 Report a problem | ||
| 6/7/2024 | Listed for sale | $1,275,000$218/sqft |
Source: MLS PIN #73249149 Report a problem | ||
| 6/5/2024 | Listing removed | $1,275,000$218/sqft |
Source: MLS PIN #73238523 Report a problem | ||
| 5/15/2024 | Listed for sale | $1,275,000+53.4%$218/sqft |
Source: MLS PIN #73238523 Report a problem | ||
| 1/12/2004 | Sold | $831,375$142/sqft |
Source: Public Record Report a problem | ||
Public tax history
| Year | Property taxes | Tax assessment |
|---|---|---|
| 2025 | $20,589 +4.5% | $1,238,800 +2.2% |
| 2024 | $19,702 +11.9% | $1,211,700 +20.4% |
| 2023 | $17,610 +0.8% | $1,006,300 +14.4% |
| 2022 | $17,476 +0.7% | $879,500 +5.7% |
| 2021 | $17,351 +0.7% | $831,800 -1.6% |
| 2020 | $17,230 +0.1% | $845,000 +0.5% |
| 2019 | $17,207 -1.2% | $840,600 -0.2% |
| 2018 | $17,408 -0.2% | $842,600 +2.4% |
| 2017 | $17,441 +3.2% | $822,700 +1.8% |
| 2016 | $16,902 +7.7% | $808,300 +8.1% |
| 2015 | $15,691 +7.6% | $747,900 +8.7% |
| 2014 | $14,586 +0.1% | $688,000 -1% |
| 2013 | $14,573 +4.8% | $695,300 -1.1% |
| 2012 | $13,909 -0.1% | $703,200 -1.9% |
| 2011 | $13,924 +4.8% | $717,000 -4.9% |
| 2010 | $13,283 +8.3% | $754,300 -2.1% |
| 2009 | $12,263 +5.4% | $770,800 -0.3% |
| 2008 | $11,638 +0.8% | $773,300 -5.8% |
| 2007 | $11,545 +11.5% | $821,100 +7.5% |
| 2006 | $10,354 +51.2% | $763,600 +55.8% |
| 2005 | $6,848 +5.5% | $490,200 |
| 2004 | $6,490 +74.3% | $490,200 +67.4% |
| 2003 | $3,724 | $292,800 |
Find assessor info on the county website
Neighborhood: 01740
Nearby homes
- $33,700-- bd-- ba-- sqftRoute 110, Bolton, MA 01740Off Market
- $1,10016.5 acresRoute 110, Bolton, MA 01740Off Market
- $1,265,5004 bd3 ba4.5k sqft13 Mount Wachusett Ln, Bolton, MA 01740Off Market
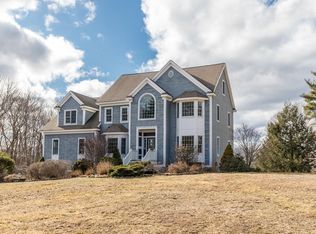
- $1,119,9004 bd3 ba3k sqft5 Mount Wachusett Ln, Bolton, MA 01740Off Market
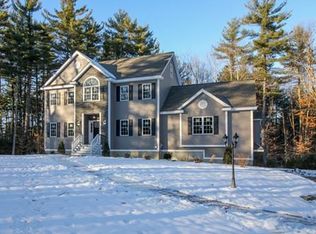
- $1,392,3004 bd3 ba4.8k sqft17 Mount Wachusett Ln, Bolton, MA 01740Off Market
- $1,218,2004 bd4 ba3.9k sqft4 Mount Wachusett Ln, Bolton, MA 01740Off Market
- $826,2003 bd3 ba2.2k sqft188 Bare Hill Rd, Bolton, MA 01740Off Market
- $1,137,0004 bd3 ba3.6k sqft8 Mount Wachusett Ln, Bolton, MA 01740Off Market
Nearby schools
GreatSchools rating
- 9/10Florence Sawyer SchoolGrades: PK-8Distance: 2.7 mi
- 8/10Nashoba Regional High SchoolGrades: 9-12Distance: 1.5 mi
Schools provided by the listing agent
- Elementary: Florence Sawyer
- Middle: Florence Sawyer
- High: Nashoba Reg'l
Source: MLS PIN. This data may not be complete. We recommend contacting the local school district to confirm school assignments for this home.
Get a cash offer in 3 minutes
Find out how much your home could sell for in as little as 3 minutes with a no-obligation cash offer.
Estimated market value
$1,321,900
Get a cash offer in 3 minutes
Find out how much your home could sell for in as little as 3 minutes with a no-obligation cash offer.
Estimated market value
$1,321,900
- Massachusetts
- Worcester County
- Bolton
- 01740
- 9 Mount Wachusett Ln
