Step into this light-filled end unit townhome in Tamarack Trails, where an artist's touch elevates every detail + mature trees fill the windows with green, private views. Rich hardwoods, stunning kitchen + a sun-drenched dining area set an elegant tone on the main level. An open concept living rm boasts large windows and a fireplace, flowing effortlessly into the dining room + out to the deck. Perfect for hosting guests of any size. A main level office provides an inspired retreat for work or creativity. Upstairs, the primary suite feels like a boutique escape, with a well-appointed private bath, ample closet space + its own fireplace! A bright guest room + full bath complete this level. The walkout lower level, currently a second primary suite, offers flexibility + could be used as a family room w/a 3rd fireplace, full bath + patio access. 2 car attached garage. Moments from downtown, UW + the Capitol - a rare blend of artistry, craftsmanship + effortless sophistication.
Closed
Zestimate®
$510,000
9 Mountain Ash Trl, Madison, WI 53717
3beds
2,159sqft
Townhouse
Built in 1976
-- sqft lot
$510,000 Zestimate®
$236/sqft
$2,555 Estimated rent
Home value
$510,000
$485,000 - $536,000
$2,555/mo
Zestimate® history
Owner options
List your home for rent
$2,555/mo
Rent Zestimate®
Find your next renter with Zillow Rental Manager. Plus, with online applications, you can quickly screen prospective tenants – for free.
$2,555/mo
Rent Zestimate®
Refinance and save
$4,149/mo
Est. payment
Refinancing to a lower rate could help reduce your monthly payments and save thousands over the life of the loan.
$4,149/mo
Est. payment
Explore your selling options
Work with a Zillow partner agent
Leverage their expertise and Zillow's premium Showcase listings to get your home seen by more buyers.
Get startedList with your own agent
Get your home in front of millions of buyers by listing it on Zillow.
Learn how to do itSell it yourself
Take full control of how buyers see your home on Zillow by listing For Sale by Owner (FSBO).
List your homeWhat's special
Zillow last checked:
Listing updated:
Listed by:
The 608 Team,
EXP Realty, LLC,
The 608 Team,
EXP Realty, LLC
Bought with:
Ferraro Real Estate Team
EXP Realty, LLC
Source: SCWMLS,MLS#: 2029730
Facts & features
Interior
Bedrooms & bathrooms
- Bedrooms: 3
- Bathrooms: 4
- Full bathrooms: 3
- 1/2 bathrooms: 1
- Main level bathrooms: 1
Primary bedroom
- Level: Upper
- Area: 392
- Dimensions: 28 x 14
Bedroom 2
- Level: Upper
- Area: 110
- Dimensions: 11 x 10
Bedroom 3
- Level: Lower
- Area: 486
- Dimensions: 27 x 18
Dining room
- Level: Main
- Area: 110
- Dimensions: 11 x 10
Kitchen
- Features: Breakfast Bar, Range/Oven, Refrigerator, Dishwasher, Microwave, Disposal
- Level: Main
- Area: 120
- Dimensions: 12 x 10
Living room
- Level: Main
- Area: 272
- Dimensions: 17 x 16
Heating
- Forced Air
Cooling
- Central Air
Appliances
- Included: Washer, Dryer, Water softener included
- Laundry: Lower Level
Features
- Vaulted Ceiling(s), Jetted bathtub, At Least 1 tub, Ceiling Fan(s), Sound System, Primary Bath, Den/Office
- Flooring: Wood or sim. wood floors
- Windows: Skylight(s)
- Basement: Full,Walk-Out Access,Partially Finished,Sump Pump
- Has fireplace: Yes
- Fireplace features: 3+ fireplaces, Gas
- Common walls with other units/homes: 1 Common Wall,End Unit
Interior area
- Total structure area: 2,159
- Total interior livable area: 2,159 sqft
- Finished area above ground: 1,692
Property
Parking
- Total spaces: 2
- Parking features: 2 car Garage, Attached, Garage Door Opener
- Attached garage spaces: 2
Features
- Patio & porch: Deck/Balcony, Patio
- Exterior features: Private Entrance
- Pool features: Community Outdoor Pool
Details
- Parcel number: 070823403187
- Zoning: PUDSIP
Construction
Type & style
- Home type: Townhouse
- Property subtype: Townhouse
Materials
- Vinyl Siding
- Foundation: Poured concrete foundatn
Condition
- Year built: 1976
Utilities & green energy
- Sewer: Public Sewer
- Water: Public
Community & HOA
Community
- Features: Clubhouse, Tennis Court(s), Common Green Space, Close to busline
HOA
- Has HOA: Yes
- Amenities included: Parking, Recreation Facilities
- Services included: Trash, Snow Removal, Common area maintenance, Common area insurance, Reserve fund
- HOA fee: $571 monthly
Location
- Region: Madison
Financial & listing details
- Price per square foot: $236/sqft
- Tax assessed value: $415,700
- Annual tax amount: $7,390
- Date on market: 8/5/2026
- Listing terms: Rental Allowed,Arms Length
- Inclusions: Range/Oven, Refrigerator, Dishwasher, Microwave, Washer/Dryer, Water Softener, All Window Coverings
- Exclusions: Seller's Personal Property
Price history
| Date | Event | Price |
|---|---|---|
| 10/8/2026 | Sold | $510,000+4.1%$236/sqft |
Source: SCWMLS #2029730 Report a problem | ||
| 8/12/2026 | Listed for sale | $489,900+122.7%$227/sqft |
Source: SCWMLS #2029730 Report a problem | ||
| 9/14/2012 | Sold | $220,000-4.3%$102/sqft |
Source: Public Record Report a problem | ||
| 5/13/2012 | Listed for sale | $230,000+7%$107/sqft |
Source: First Weber Group #1655132 Report a problem | ||
| 3/9/2007 | Sold | $215,000$100/sqft |
Source: Public Record Report a problem | ||
Public tax history
| Year | Property taxes | Tax assessment |
|---|---|---|
| 2025 | $7,390 -4.4% | $415,700 +5.3% |
| 2024 | $7,728 +0.9% | $394,800 +3.9% |
| 2023 | $7,656 | $380,000 +16% |
| 2022 | -- | $327,600 +8% |
| 2021 | -- | $303,300 +6% |
| 2020 | -- | $286,100 +3% |
| 2019 | $5,693 | $277,800 +5% |
| 2018 | $5,693 -0.4% | $264,600 +4% |
| 2017 | $5,718 +6.2% | $254,400 +6% |
| 2016 | $5,383 +2.1% | $240,000 +6.1% |
| 2014 | $5,273 +20.1% | $226,300 +2.9% |
| 2013 | $4,390 +1.5% | $220,000 +18.1% |
| 2012 | $4,327 -1.4% | $186,300 -6% |
| 2011 | $4,390 +0.4% | $198,200 -3% |
| 2010 | $4,373 +3.6% | $204,300 -4% |
| 2009 | $4,223 -0.3% | $212,800 -5% |
| 2008 | $4,234 +2.7% | $224,000 +4.2% |
| 2007 | $4,122 -3.7% | $215,000 -3.7% |
| 2006 | $4,281 -0.9% | $223,200 +5% |
| 2005 | $4,321 +2.2% | $212,600 +9% |
| 2004 | $4,228 -0.3% | $195,000 |
| 2003 | $4,240 -1.5% | $195,000 +4% |
| 2002 | $4,305 +0.2% | $187,500 +5% |
| 2001 | $4,297 +7.8% | $178,600 +11% |
| 2000 | $3,988 | $160,900 |
Find assessor info on the county website
Neighborhood: Tamarack Trails Community
Nearby homes
- $387,3004 bd2 ba1.4k sqft7 Mountain Ash Trl, Madison, WI 53717Off Market
- $363,1002 bd1 ba1.8k sqft5 Mountain Ash Trl, Madison, WI 53717Off Market
- $355,0003 bd3 ba1.9k sqft3 Mountain Ash Trl, Madison, WI 53717Sold

- $431,3003 bd2 ba1.2k sqft11 Mountain Ash Trl, Madison, WI 53717Off Market
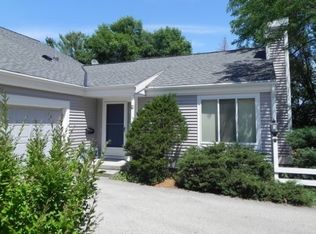
- $387,5003 bd2 ba1.6k sqft13 Mountain Ash Trl, Madison, WI 53717Off Market
- $458,0003 bd2 ba1.5k sqft1 Mountain Ash Trl, Madison, WI 53717Off Market
- $367,5003 bd3 ba2.3k sqft17 Mountain Ash Trl, Madison, WI 53717Sold
- $381,9003 bd2 ba1.6k sqft15 Mountain Ash Trl, Madison, WI 53717Off Market
Nearby schools
GreatSchools rating
- 7/10Muir Elementary SchoolGrades: PK-5Distance: 0.7 mi
- 5/10Jefferson Middle SchoolGrades: 6-8Distance: 0.3 mi
- 8/10Memorial High SchoolGrades: 9-12Distance: 0.2 mi
Schools provided by the listing agent
- Elementary: Muir
- Middle: Jefferson
- High: Memorial
- District: Madison
Source: SCWMLS. This data may not be complete. We recommend contacting the local school district to confirm school assignments for this home.
Get a cash offer in 3 minutes
Find out how much your home could sell for in as little as 3 minutes with a no-obligation cash offer.
Estimated market value
$510,000
Get a cash offer in 3 minutes
Find out how much your home could sell for in as little as 3 minutes with a no-obligation cash offer.
Estimated market value
$510,000
- Wisconsin
- Dane County
- Madison
- 53717
- Tamarack Trails Community
- 9 Mountain Ash Trl
