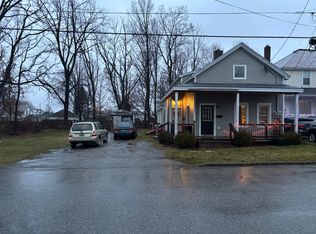
COMPLETELY RENOVATED 3br MANUFACTURED HOME for rent!
*Large 2-CAR Garage!*
*Desirable Lot*
Unit: M-009
Apply To: Mountain View Community
Rent: $2125/mo
Beds/Baths: 3 beds 1.5 baths
Size: 980 square feet
Pets: Cat & Dog friendly, all animals must be approved. Pet deposit not required.
Laundry: washer/dryer hookups
Heat: Propane.
Included In Rent: Cold water, sewer, removal of trash/recyclables
Move-In Requirements: First month's rent + sec deposit equal to one month rent, and favorable credit required (Rent: $13.00 application fee)
About The Community:
Mountain View is a family (and pet!) friendly community with easy access to Route 7, convenient to all of the shopping, dining and entertainment you could ever want. Part of the Bennington School District, close to Albany and Pittsfield.
To Apply:
Applications can be submitted on our website (a link will be emailed to you if you request info). The site also contains additional information and 3D tours of sample homes. There is a $13.00 application fee for a credit report, a copy of which will be mailed to you. Our application will ask for the "Property" name in a drop down menu. Please select "MOUNTAIN VIEW COMMUNITY". You can expect a response by email within 3 business days.
To Speak To Someone:
If you'd like to speak to someone over the phone, or have a question about the area or community, please call Steve, the Mountain View Community Manager. His phone number is listed below.
$13.00 credit check fee. Pets require prior approval. Rent includes cold water, sewer and removal of trash/recyclables. No smoking.
House for rent
$2,125/mo
9 Mountain View Rd, Bennington, VT 05201
3beds
980sqft
This listing now includes required monthly fees in the total monthly price. Price shown reflects the lease term provided. Learn more|
Single family residence
Available now
Cats, dogs OK
Hookups laundry
Garage parking
Forced air, propane
What's special
Desirable lot
- 69 days |
- -- |
- -- |
Zillow last checked:
Listing updated:
Travel times

Let’s turn your rent into credit progress
Build credit history with every on-time payment and get credit for the payment you’re already making.
Facts & features
Interior
Bedrooms & bathrooms
- Bedrooms: 3
- Bathrooms: 2
- Full bathrooms: 1
- 1/2 bathrooms: 1
Heating
- Forced Air, Propane
Appliances
- Included: Dishwasher, Freezer, Oven, Refrigerator
- Laundry: Hookups
Features
- Flooring: Hardwood
Interior area
- Total interior livable area: 980 sqft
Property
Parking
- Parking features: Detached, Garage
- Has garage: Yes
- Details: Contact manager
Features
- Exterior features: Great site, Newly Renovated
Details
- Additional structures: Garage(s)
- Parcel number: 5101566349
Construction
Type & style
- Home type: SingleFamily
- Property subtype: Single Family Residence
Utilities & green energy
- Utilities for property: Garbage, Sewage, Water
Community & HOA
Location
- Region: Bennington
Financial & listing details
- Lease term: 1 Year
Nearby apartments for rent

Price history
| Date | Event | Price |
|---|---|---|
| 7/6/2026 | Listed for rent | $2,125+7.6%$2/sqft |
Source: Zillow Rentals Report a problem | ||
| 2/19/2025 | Listing removed | $1,975$2/sqft |
Source: Zillow Rentals Report a problem | ||
| 10/25/2024 | Listed for rent | $1,975$2/sqft |
Source: Zillow Rentals Report a problem | ||
| 4/4/2022 | Sold | $85,000-14.1%$87/sqft |
Source:  PrimeMLS #4891157 Report a problem PrimeMLS #4891157 Report a problem | ||
| 1/11/2022 | Contingent | $99,000$101/sqft |
Source: PrimeMLS #4891157 Report a problem | ||
| 11/18/2021 | Listed for sale | $99,000$101/sqft |
Source: PrimeMLS #4891157 Report a problem | ||
Neighborhood: 05201
Nearby schools
GreatSchools rating
- 1/10Bennington Elementary SchoolGrades: PK-5Distance: 0.9 mi
- 3/10Mt. Anthony Union Middle SchoolGrades: 6-8Distance: 1 mi
- 5/10Mt. Anthony Senior Uhsd #14Grades: 9-12Distance: 0.5 mi