Skip main navigation
Pending
  • $539,900

    9 Mountainwood Drive, Glenville, NY 12302

    4beds
    2,270sqft
    Loading
    Single Family Residence, Residential
    Built in 1978
    0.34 Acres Lot
    $537,100 Zestimate®
    $238/sqft
    $-- HOA

    What's special

    Gas fireplaceVegetable garden areaLovely established perennial gardensFull length front porchLarge patioCrown moldingCedar closet
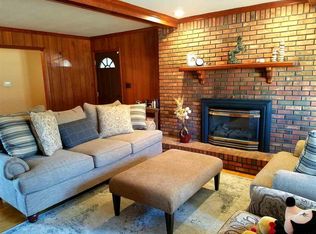
    Welcome to this impeccably cared for Sotile built home in the highly desirable Woodhaven neighborhood and Niskayuna School District. Beautiful on the outside and even more beautiful on the inside. The exterior features a large yard, lush trees, lovely established perennial gardens, vegetable garden area, 5-zone sprinkler system, 3 outdoor faucets and Leaf Filter Gutter System with transferrable warranty (2019). The full length front porch is perfect for enjoying morning coffee, and the back yard features a large patio, new deck for the grill, new stairs with Trex railings, and large freshly painted screened in porch. Once you enter the home, you are immediately welcomed with a bright and warm interior. The first floor features a gourmet eat-in kitchen with island and recessed lighting, a formal dining room, living room, family room with built-in bookcases/shelves and cabinets, gas fireplace, crown molding, sliding glass doors to the screened in porch, first floor laundry, and large half bathroom with comfort height toilets in all 3 bathrooms. The second floor features 4 bedrooms, 2 full bathrooms and an unfinished Bonus Room above the garage which offers potential for future expansion as a 5th bedroom or office. Further enhancing this beautiful home are the gleaming hardwood floors throughout. More amenities await you, as there is a finished walk-out basement with 2 large rooms each with newer tilt-in windows, a cedar closet, and a large utility room with portable generator hook-up, wet sink, and plenty of storage. The walk-out basement offers an additional approximately 650 finished square feet to the 2270sf provided on the 1st & 2nd floor. This is the home you have been searching for which showcases pride of 30-year ownership, in an unbeatable convenient location - a true gem!
    35 days
    356
    16

    Zillow last checked:

    Listing updated:

    Listed by:

    Venture Fox Realty Group LLC 518-290-1070,

    Nadine M Sapone 518-339-9424

    Source: Global MLS,MLS#: 202621044MLS Logo

      Facts & features

      Interior

      Bedrooms & bathrooms
      • Bedrooms: 4
      • Bathrooms: 3
      • Full bathrooms: 2
      • 1/2 bathrooms: 1
      Primary bedroom
      • Level: Second
      Bedroom
      • Level: Second
      Bedroom
      • Level: Second
      Bedroom
      • Level: Second
      Half bathroom
      • Level: First
      Full bathroom
      • Level: Second
      Full bathroom
      • Level: Second
      Den
      • Level: Basement
      Dining room
      • Level: First
      Family room
      • Level: First
      Family room
      • Level: Basement
      Foyer
      • Level: First
      Kitchen
      • Level: First
      Living room
      • Level: First
      Other
      • Description: Unfinished bonus room
      • Level: Second
      Utility room
      • Level: Basement
      Heating
      • Natural Gas
      Cooling
      • Central Air
      Appliances
      • Included: Dishwasher, Disposal, Dryer, Gas Water Heater, Microwave, Oven, Range, Refrigerator
      • Laundry: Laundry Closet, Main Level
      Features
      • High Speed Internet, Ceiling Fan(s), Built-in Features, Crown Molding, Eat-in Kitchen, Kitchen Island
      • Flooring: Carpet, Ceramic Tile, Hardwood
      • Doors: Sliding Doors
      • Basement: Exterior Entry,Finished,Full,Heated,Interior Entry,Unfinished,Walk-Out Access
      • Number of fireplaces: 1
      • Fireplace features: Family Room, Gas
      Interior area
      • Total structure area: 2,270
      • Total interior livable area: 2,270 sqft
      • Finished area above ground: 2,270
      • Finished area below ground: 650
      Video & virtual tour

      Property

      Parking
      • Total spaces: 6
      • Parking features: Off Street, Storage, Paved, Attached, Driveway, Garage Door Opener
      • Attached garage spaces: 2
      • Has uncovered spaces: Yes
      Features
      • Patio & porch: Pressure Treated Deck, Screened, Deck, Enclosed, Front Porch, Patio
      • Exterior features: Lighting
      • Fencing: None
      • Has view: Yes
      • View description: None
      Lot
      • Size: 0.34 Acres
      • Features: Level, Sprinklers In Front, Sprinklers In Rear, Garden, Landscaped
      Details
      • Parcel number: 422289 22.2012
      • Zoning description: Single Residence

      Construction

      Type & style
      • Home type: SingleFamily
      • Architectural style: Colonial
      • Property subtype: Single Family Residence, Residential
      Materials
      • Aluminum Siding, Brick
      • Foundation: Block
      • Roof: Asphalt
      Condition
      • Updated/Remodeled
      • New construction: No
      • Year built: 1978

      Utilities & green energy

      • Electric: Circuit Breakers
      • Sewer: Public Sewer
      • Water: None
      • Utilities for property: Cable Connected

      Community & HOA

      Community
      • Subdivision: Woodhaven
      HOA
      • Has HOA: No
      Location
      • Region: Glenville

      Financial & listing details

      • Price per square foot: $238/sqft
      • Tax assessed value: $423,818
      • Annual tax amount: $10,195
      • Date on market: 7/29/2026

        Estimated market value

        $537,100

        $510,000 - $564,000

        $3,039/mo

        Price history

        DateEventPrice
        8/6/2026Pending sale$539,900$238/sqft
        Source: Global MLS #202621044 Report a problem
        7/29/2026Listed for sale$539,900$238/sqft
        Source: Global MLS #202621044 Report a problem
        7/27/2026Pending sale$539,900$238/sqft
        Source: Global MLS #202621044 Report a problem
        7/27/2026Listed for sale$539,900$238/sqft
        Source: Global MLS #202621044 Report a problem
        7/21/2026Pending sale$539,900$238/sqft
        Source: Global MLS #202621044 Report a problem
        7/6/2026Listed for sale$539,900+238.3%$238/sqft
        Source: Global MLS #202621044 Report a problem
        12/5/1996Sold$159,600$70/sqft
        Source: Public Record Report a problem

        Public tax history

        YearProperty taxesTax assessment
        2025-- $233,100
        2024-- $233,100
        2023-- $233,100
        2022-- $233,100
        2021-- $233,100
        2020-- $233,100
        2019-- $233,100
        2018-- $233,100
        2017$7,835 $233,100
        2016-- $233,100
        2015-- $233,100
        2014-- $233,100
        2013-- $233,100
        2012-- $233,100
        2011-- $233,100
        2010-- $233,100
        2009-- $233,100
        2008-- $233,100
        2007-- $233,100
        2006-- $233,100 +48.9%
        2005-- $156,500
        2004-- $156,500
        2002-- $156,500
        2001-- $156,500
        2000-- $156,500
        Find assessor info on the county website

        Monthly payment

        Estimated monthly payment$1,822
        All calculations are estimates and provided by Zillow, Inc. for informational purposes only. Actual amounts may vary.
        HOA fees may include property taxes on listings classified as Co-Ops. Contact the listing agent and/or owner for fee details.
        See how much you could borrow to make a competitive offer.

        Climate risks

        Neighborhood: 12302

        Getting around

        0 / 100
        Car-Dependent
        20 / 100
        Somewhat Bikeable

        Nearby schools

        GreatSchools rating
        Schools provided by the listing agent
        • Elementary: Glencliff
        • High: Niskayuna

        Source: Global MLS. This data may not be complete. We recommend contacting the local school district to confirm school assignments for this home.

        A local agent can set up tours, give advice and negotiate with sellers.

        Browse local experts