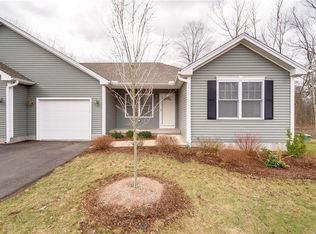
Welcome to Newberry Village in East Windsor. This active adult community is on its final phase. This is the "Windsorville" design. This design is the larger side of our duplex. Our floor plan design works for today's lifestyle. Attached 2-car garage, Granite, Kitchen island, 2 bedrooms, 2 full baths, den/office, main floor laundry room, walk-in pantry, full basement, paved driveway, patio/deck, and covered front porch, patio or deck. Builder offers a variety of upgrades at additional cost to include hardwood floors throughout, Gas fireplace insert, granite in bathrooms. We have other lots available and you can help design your home from start to finish. If this lot isn't what you're looking for we have lot 2-4 Mourning Dove, 21-23 Mourning Dove, and 45-47 Mourning Dove, that accommodate this design. (Call for details). Some of our area highlights: We are surrounded by 110 acres of conservation land & walking trails. We are close to major highways & minutes to Bradley airport. If major shopping is what you need, we have that close by too! We are located between Hartford/Springfield! We are pet friendly & have LOW HOA fees! This active community can have 20% sold under 55+, so there may be opportunity to purchase if you're not 55+ yet... Call for details! HOUSE SHOWN IS SIMILAR TO BE BUILT!
Sold for $408,388
$408,388
9 Mourning Dove Trail #9, East Windsor, CT 06088
2beds
1,750sqft
Single Family Residence, Half Duplex
Built in 2021
-- sqft lot
$436,700 Zestimate®
$233/sqft
$2,944 Estimated rent
Home value
$436,700
$415,000 - $459,000
$2,944/mo
Zestimate® history
Owner options
List your home for rent
$2,944/mo
Rent Zestimate®
Find your next renter with Zillow Rental Manager. Plus, with online applications, you can quickly screen prospective tenants – for free.
$2,944/mo
Rent Zestimate®
Refinance and save
$3,171/mo
Est. payment
Refinancing to a lower rate could help reduce your monthly payments and save thousands over the life of the loan.
$3,171/mo
Est. payment
Explore your selling options
Work with a Zillow partner agent
Leverage their expertise and Zillow's premium Showcase listings to get your home seen by more buyers.
Get startedList with your own agent
Get your home in front of millions of buyers by listing it on Zillow.
Learn how to do itSell it yourself
Take full control of how buyers see your home on Zillow by listing For Sale by Owner (FSBO).
List your homeWhat's special
Gas fireplace insertKitchen islandHardwood floors throughoutClose to major highwaysWalk-in pantryCovered front porchMain floor laundry room
Zillow last checked:
Listing updated:
Listed by:
Linda's Team at William Raveis Real Estate,
James M. Foley 860-803-0020,
William Raveis Real Estate 860-388-3936,
Co-Listing Agent: Jody Bonaiuto 860-214-4152,
William Raveis Real Estate
Bought with:
Brenda Bourne, RES.0802620
KW Legacy Partners
Source: Smart MLS,MLS#: 170375606
Facts & features
Interior
Bedrooms & bathrooms
- Bedrooms: 2
- Bathrooms: 2
- Full bathrooms: 2
Rooms
- Room types: Laundry
Primary bedroom
- Features: Full Bath, Walk-In Closet(s), Wall/Wall Carpet
- Level: Main
- Area: 198.72 Square Feet
- Dimensions: 14.4 x 13.8
Bedroom
- Features: Wall/Wall Carpet
- Level: Main
- Area: 147.66 Square Feet
- Dimensions: 10.7 x 13.8
Primary bathroom
- Features: Stall Shower, Tile Floor
- Level: Main
- Area: 70 Square Feet
- Dimensions: 10 x 7
Bathroom
- Features: Tile Floor, Tub w/Shower
- Level: Main
- Area: 57.34 Square Feet
- Dimensions: 6.1 x 9.4
Den
- Features: Ceiling Fan(s), Wall/Wall Carpet
- Level: Main
- Area: 129.96 Square Feet
- Dimensions: 11.4 x 11.4
Dining room
- Features: Dining Area, Hardwood Floor
- Level: Main
- Area: 143.96 Square Feet
- Dimensions: 11.8 x 12.2
Family room
- Features: Ceiling Fan(s), Wall/Wall Carpet
- Level: Main
- Area: 134.52 Square Feet
- Dimensions: 11.8 x 11.4
Kitchen
- Features: Granite Counters, Hardwood Floor, Kitchen Island, Pantry
- Level: Main
- Area: 155.76 Square Feet
- Dimensions: 11.8 x 13.2
Living room
- Features: Hardwood Floor
- Level: Main
- Area: 270.84 Square Feet
- Dimensions: 22.2 x 12.2
Heating
- Forced Air, Propane
Cooling
- Ceiling Fan(s), Central Air
Appliances
- Included: Allowance, Water Heater
- Laundry: Main Level
Features
- Wired for Data, Open Floorplan
- Windows: Thermopane Windows
- Basement: Full
- Attic: Access Via Hatch,None
- Number of fireplaces: 1
Interior area
- Total structure area: 1,750
- Total interior livable area: 1,750 sqft
- Finished area above ground: 1,750
- Finished area below ground: 0
Property
Parking
- Total spaces: 2
- Parking features: Attached, Garage Door Opener, Paved
- Attached garage spaces: 2
- Has uncovered spaces: Yes
Accessibility
- Accessibility features: 32" Minimum Door Widths, 60" Turning Radius, Accessible Hallway(s), Lever Door Handles, Lever Faucets, Raised Toilet
Features
- Patio & porch: Deck, Patio, Porch
- Exterior features: Rain Gutters, Sidewalk
Lot
- Features: Subdivided, Cleared, Level, Few Trees, Landscaped
Details
- Parcel number: 2655704
- Zoning: A-1
Construction
Type & style
- Home type: SingleFamily
- Architectural style: Ranch
- Property subtype: Single Family Residence, Half Duplex
- Attached to another structure: Yes
Materials
- Vinyl Siding
- Foundation: Concrete Perimeter
- Roof: Asphalt
Condition
- To Be Built
- New construction: Yes
- Year built: 2021
Details
- Warranty included: Yes
Utilities & green energy
- Sewer: Public Sewer
- Water: Public
- Utilities for property: Underground Utilities
Green energy
- Green verification: ENERGY STAR Certified Homes
- Energy efficient items: Insulation, Thermostat, Windows
Community & HOA
Community
- Features: Adult Community 55, Golf, Health Club, Medical Facilities, Park, Shopping/Mall
- Senior community: Yes
HOA
- Has HOA: Yes
- Services included: Maintenance Grounds, Snow Removal, Road Maintenance
- HOA fee: $200 monthly
Location
- Region: East Windsor
Financial & listing details
- Price per square foot: $233/sqft
- Tax assessed value: $14,000
- Annual tax amount: $509
- Date on market: 1/13/2024
Price history
| Date | Event | Price |
|---|---|---|
| 1/12/2024 | Sold | $408,388+10.4%$233/sqft |
Source:  Smart MLS #170375606 Report a problem Smart MLS #170375606 Report a problem | ||
| 6/19/2023 | Pending sale | $369,900$211/sqft |
Source: Smart MLS #170375606 Report a problem | ||
| 12/9/2022 | Contingent | $369,900$211/sqft |
Source: Smart MLS #170375606 Report a problem | ||
| 10/18/2022 | Price change | $369,900+5.7%$211/sqft |
Source: Smart MLS #170375606 Report a problem | ||
| 8/25/2022 | Listed for sale | $349,900$200/sqft |
Source:  William Raveis Real Estate, Mortgage & Insurance #170375606 Report a problem William Raveis Real Estate, Mortgage & Insurance #170375606 Report a problem | ||
| 2/25/2022 | Contingent | $349,900$200/sqft |
Source: Smart MLS #170375606 Report a problem | ||
| 4/22/2021 | Price change | $349,900+3.2%$200/sqft |
Source: Smart MLS #170375606 Report a problem | ||
| 3/1/2021 | Price change | $338,900+3%$194/sqft |
Source: Smart MLS #170375606 Report a problem | ||
| 6/29/2020 | Listed for sale | $328,900$188/sqft |
Source: William Raveis Real Estate #170260134 Report a problem | ||
Public tax history
Tax history is unavailable.
Neighborhood: 06088
Nearby homes
- $408,3882 bd2 ba1.4k sqft9 Mourning Dove Trl, East Windsor, CT 06088Sold
- $378,6872 bd2 ba1.6k sqft7 Mourning Dove Trl, East Windsor, CT 06088Sold
- $378,6872 bd2 ba1.5k sqft7 Mourning Dove Trl #7, East Windsor, CT 06088Sold
- $447,7002 bd2 ba1.6k sqft15 Mourning Dove Trl, East Windsor, CT 06088Off Market
- $482,5002 bd2 ba1.9k sqft6 Mourning Dove Trl, East Windsor, CT 06088Off Market
- $484,7002 bd2 ba1.8k sqft18 Mourning Dove Trl, East Windsor, CT 06088Off Market
- $396,2002 bd2 ba1.5k sqft17 Mourning Dove Trl, East Windsor, CT 06088Off Market
- $371,4002 bd2 ba1.5k sqft17 Mourning Dove Trl #17, East Windsor, CT 06088Off Market
Nearby schools
GreatSchools rating
- 6/10East Windsor Middle SchoolGrades: 5-8Distance: 2.1 mi
- 2/10East Windsor High SchoolGrades: 9-12Distance: 2 mi
- 5/10Broad Brook Elementary SchoolGrades: PK-4Distance: 2.3 mi


Get pre-qualified for a loan
At Zillow Home Loans, we can pre-qualify you in as little as 5 minutes with no impact to your credit score.An equal housing lender. NMLS #10287.
Sell for more on Zillow
Get a Zillow Showcase℠ listing at no additional cost and you could sell for .
$436,700
2% more
+$8,734
With Zillow Showcase(estimated)
$445,434
- Connecticut
- Hartford County
- East Windsor
- 06088
- 9 Mourning Dove Trail Unit 9
Nearby cities
Nearby zip codes
Other East Windsor Topics
