
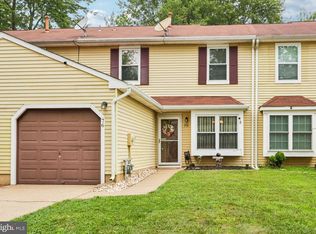
Welcome to 9 Mulberry Court a charming 3-bedroom, 1.5-bathroom Tudor-style townhouse located in the desirable Sunnybrook community of Lumberton. Featuring classic Tudor-inspired architecture with timeless curb appeal, this inviting home offers a comfortable blend of character and functionality. The main level boasts a spacious living room filled with natural light, a convenient powder room, and flows seamlessly into the kitchen with breakfast area and sliding door looking out into the rear yard - perfect for everyday living and entertaining. The unit layout offers the option of having a dining area or simply a large living room. Upstairs, you'll find three bedrooms and a full bathroom, providing ample space for family, guests, or a home office. Enjoy the benefits of townhouse living with low-maintenance outdoor space, assigned parking, and outstanding community amenities, including swimming pool and clubhouse, offering opportunities for recreation, relaxation, and social gatherings. Sunnybrook is known for its peaceful setting, tree-lined streets, and convenient location near shopping, dining, parks, schools, and major commuter routes, including JBMDL, Routes 38 and 206, as well as I295 and the New Jersey Turnpike. Whether you're a first-time homebuyer, downsizing, or seeking an investment opportunity, this lovely townhouse offers comfort, convenience, and value in one of Lumberton's most established neighborhoods. Subject to sellers finding suitable housing.
For sale
$255,000
9 Mulberry Ct, Lumberton, NJ 08048
3beds
1,156sqft
Townhouse
Built in 1977
2,178 Square Feet Lot
$255,700 Zestimate®
$221/sqft
$305/mo HOA
What's special
Kitchen with breakfast areaAssigned parkingLow-maintenance outdoor spaceConvenient powder roomPeaceful setting tree-lined streets
- 16 days |
- 545 |
- 34 |
Zillow last checked:
Listing updated:
Listed by:
Cris Balkam 609-320-3729,
Real Broker, LLC
Source: Bright MLS,MLS#: NJBL2117244
Facts & features
Interior
Bedrooms & bathrooms
- Bedrooms: 3
- Bathrooms: 2
- Full bathrooms: 1
- 1/2 bathrooms: 1
- Main level bathrooms: 1
Basement
- Area: 0
Heating
- Forced Air, Natural Gas
Cooling
- Central Air, Electric
Appliances
- Included: Gas Water Heater
- Laundry: Main Level
Features
- Has basement: No
- Has fireplace: No
Interior area
- Total structure area: 1,156
- Total interior livable area: 1,156 sqft
- Finished area above ground: 1,156
- Finished area below ground: 0
Property
Parking
- Total spaces: 2
- Parking features: Assigned, Parking Lot
- Details: Assigned Parking
Accessibility
- Accessibility features: None
Features
- Levels: Two
- Stories: 2
- Pool features: Community
Lot
- Size: 2,178 Square Feet
- Dimensions: 20 x 105
Details
- Additional structures: Above Grade, Below Grade
- Parcel number: 1700019 0300009
- Zoning: R6
- Special conditions: Standard
Construction
Type & style
- Home type: Townhouse
- Architectural style: Tudor
- Property subtype: Townhouse
Materials
- Frame
- Foundation: Slab
Condition
- New construction: No
- Year built: 1977
Utilities & green energy
- Sewer: Public Sewer
- Water: Public
Community & HOA
Community
- Subdivision: Sunnybrook
HOA
- Has HOA: Yes
- Amenities included: Common Grounds, Tot Lots/Playground, Pool
- Services included: Common Area Maintenance, Management, Lawn Care Front, Recreation Facility, Snow Removal, Pool(s)
- HOA fee: $305 monthly
Location
- Region: Lumberton
- Municipality: LUMBERTON TWP
Financial & listing details
- Price per square foot: $221/sqft
- Tax assessed value: $120,000
- Annual tax amount: $3,646
- Date on market: 8/10/2026
- Listing agreement: Exclusive Agency
- Listing terms: Cash,Conventional,FHA,VA Loan
- Inclusions: Refrigerator, Washer, Dryer
- Exclusions: Seller's Personal Property
- Ownership: Fee Simple
Estimated market value
$255,700
$243,000 - $268,000
$2,579/mo
Price history
| Date | Event | Price |
|---|---|---|
| 8/10/2026 | Listed for sale | $255,000+96.3%$221/sqft |
Source:  Bright MLS #NJBL2117244 Report a problem Bright MLS #NJBL2117244 Report a problem | ||
| 9/13/2018 | Sold | $129,900+29.9%$112/sqft |
Source: Public Record Report a problem | ||
| 6/14/2018 | Listing removed | $1,475$1/sqft |
Source: Zillow Rental Network Report a problem | ||
| 5/3/2018 | Listed for rent | $1,475+11.3%$1/sqft |
Source: Zillow Rental Network Report a problem | ||
| 10/16/2011 | Listing removed | $1,325$1/sqft |
Source: Keller Williams Realty of Medford #5921766 Report a problem | ||
| 9/8/2011 | Price change | $1,325-5.4%$1/sqft |
Source: Keller Williams Realty of Medford #5921766 Report a problem | ||
| 7/18/2011 | Listed for rent | $1,400$1/sqft |
Source: Keller Williams Realty of Medford #5921766 Report a problem | ||
| 8/15/2009 | Listing removed | $100,000$87/sqft |
Source: foreclosure.com Report a problem | ||
| 8/4/2009 | Listed for sale | $100,000-38.3%$87/sqft |
Source: foreclosure.com Report a problem | ||
| 5/15/2006 | Sold | $162,000+113.4%$140/sqft |
Source: Public Record Report a problem | ||
| 7/18/2000 | Sold | $75,900$66/sqft |
Source: Public Record Report a problem | ||
Public tax history
| Year | Property taxes | Tax assessment |
|---|---|---|
| 2025 | $3,194 +6.4% | $120,000 |
| 2024 | $3,004 | $120,000 |
| 2023 | -- | $120,000 |
| 2022 | $2,934 +0.3% | $120,000 |
| 2021 | $2,926 +2% | $120,000 |
| 2020 | $2,868 +1.5% | $120,000 |
| 2019 | $2,825 +1.9% | $120,000 |
| 2018 | $2,772 +2.2% | $120,000 |
| 2017 | $2,712 +0.8% | $120,000 |
| 2016 | $2,692 +3.9% | $120,000 |
| 2015 | $2,590 0% | $120,000 |
| 2014 | $2,591 -17.9% | $120,000 |
| 2013 | $3,155 +8.8% | $120,000 -18.4% |
| 2009 | $2,899 +2.7% | $147,100 |
| 2008 | $2,824 +13.6% | $147,100 |
| 2007 | $2,486 +4.8% | $147,100 +110.1% |
| 2006 | $2,372 -0.8% | $70,000 |
| 2005 | $2,391 +21.1% | $70,000 |
| 2004 | $1,974 | $70,000 |
Find assessor info on the county website
Monthly payment
Est. payment
Payment breakdown
Explore the cost of this home by adjusting the details. Changes won't be saved.Climate risks
Neighborhood: 08048
Nearby schools
GreatSchools rating
- 5/10Bobbys Run SchoolGrades: 2-5Distance: 0.2 mi
- 4/10Lumberton Middle SchoolGrades: 6-8Distance: 0.2 mi
- 4/10Rancocas Valley Regional High SchoolGrades: 9-12Distance: 1.9 mi
Schools provided by the listing agent
- High: Rancocas Valley Reg. H.s.
- District: Lumberton Township Public Schools
Source: Bright MLS. This data may not be complete. We recommend contacting the local school district to confirm school assignments for this home.
- $274,100-- bd-- ba1k sqft10 Mulberry Ct, Lumberton, NJ 08048Off Market
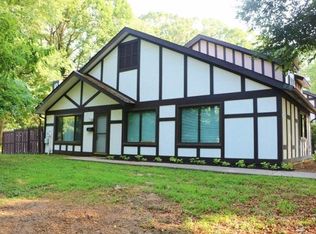
- $306,1003 bd3 ba1.4k sqft8 Mulberry Ct, Lumberton, NJ 08048Off Market
- $295,200-- bd-- ba1.4k sqft11 Mulberry Ct, Lumberton, NJ 08048Off Market
- $237,1003 bd2 ba1k sqft7 Mulberry Ct, Lumberton, NJ 08048Off Market
- $247,9002 bd2 ba1k sqft12 Mulberry Ct, Lumberton, NJ 08048Off Market
- $293,2003 bd2 ba1.6k sqft6 Mulberry Ct, Lumberton, NJ 08048Off Market
- $269,7003 bd2 ba1.2k sqft5 Mulberry Ct, Lumberton, NJ 08048Off Market
- $253,1003 bd1 ba1k sqft13 Mulberry Ct, Lumberton, NJ 08048Off Market
A local agent can set up tours, give advice and negotiate with sellers.
Similar homes
- $380,0003 bd2 ba1.3k sqft19 Estate Rd, Lumberton, NJ 08048For Sale

 MLS ID #NJBL2116744, Nancy MacDermott, Weichert Realtors - Moorestown. Bright MLS
 - $249,9992 bd2 ba1.1k sqft78 Forge Rd, Medford, NJ 08055For Sale
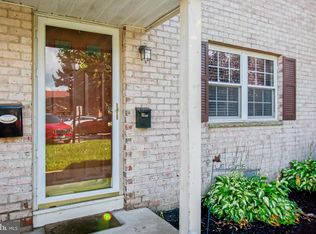 MLS ID #NJBL2117612, Mr. Louis T Mongillo, Marcolla Realty. Bright MLS
 - $255,0002 bd2 ba1.2k sqft12 Roxburn Pl, Willingboro, NJ 08046For Sale
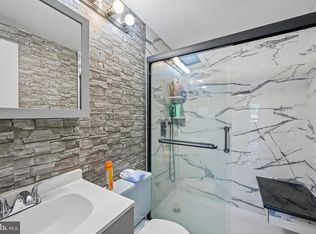 MLS ID #NJBL2113086, Kriss Linder-Giles, BHHS Fox & Roach-Cherry Hill. Bright MLS
 - $300,0002 bd2 ba1.3k sqft76 Rolling Hills Dr, Westampton, NJ 08060For Sale
 MLS ID #NJBL2117846, Angela Bonsignore, Prime Realty Partners. Bright MLS
 - $275,0003 bd2 ba1.1k sqft4545 Pennypack St, Philadelphia, PA 19136For SaleMLS ID #PAPH2654086, Mike Cirillo, Better Homes Realty Group. Bright MLS
- $274,9993 bd2 ba1.1k sqft3269 Holme Ave, Philadelphia, PA 19114For SaleMLS ID #PAPH2655698, Jennifer Higgins, RE/MAX One Realty. Bright MLS
- $279,9003 bd3 ba1.5k sqft2103 Doral Dr, Blackwood, NJ 08012For SaleMLS ID #NJCD2121996, Sheri Klein, Real Broker, LLC. Bright MLS
- $250,0002 bd2 ba1k sqft1020 Harbour Dr, Palmyra, NJ 08065For SaleMLS ID #NJBL2116266, Michelle Arnold, Compass New Jersey, LLC - Moorestown. Bright MLS
- $325,0003 bd2 ba1k sqft109 Green St, Mount Holly, NJ 08060For SaleMLS ID #NJBL2117424, Arlene Elefante, Weichert Realtors-Cherry Hill. Bright MLS
- $244,9002 bd1 ba1k sqft5012B Dunbarton Rd, Mount Laurel, NJ 08054For SaleMLS ID #NJBL2116478, Michaela Hartery, Peze & Associates. Bright MLS
- $289,0002 bd2 ba1.2k sqft3864 Fairdale Rd, Philadelphia, PA 19154For SaleMLS ID #PAPH2659094, Jonathan Mendys, RE/MAX Access. Bright MLS
- $375,0003 bd2 ba1.6k sqft117 Calderwood Ln, Mount Laurel, NJ 08054For SaleMLS ID #NJBL2118174, Kristen Robertson, Keller Williams Real Estate-Blue Bell. Bright MLS
- $300,0003 bd3 ba1.3k sqft1123 Thackary Ct, Voorhees, NJ 08043For SaleMLS ID #NJCD2124252, Eliza Babcock, Keller Williams Realty - Cherry Hill. Bright MLS
- $275,0003 bd2 ba1.6k sqft713 W Lincoln Ave, Magnolia, NJ 08049For SaleMLS ID #NJCD2124402, Jessica Nooney, Weichert Realtors-Medford. Bright MLS
- $220,0003 bd1 ba1.3k sqft5910 Agusta St, Philadelphia, PA 19149For SaleMLS ID #PAPH2660370, Noor Al-Tayeh, Real of Pennsylvania. Bright MLS
- $227,0003 bd2 ba1.2k sqft5415 SE Hawthorne St, Philadelphia, PA 19124For SaleMLS ID #PAPH2637710, Hazel Martin, Long & Foster Real Estate, Inc.. Bright MLS
- $369,9003 bd1 ba1.1k sqft2733 Monmouth Rd, Jobstown, NJ 08041For SaleMLS ID #NJBL2119184, Maria Yandoli, Century 21 Action Plus Realty - Cream Ridge. Bright MLS
- $276,0003 bd2 ba1.1k sqft2237 Knorr St, Philadelphia, PA 19149For SaleMLS ID #PAPH2640216, Raquel Kivelier, Keller Williams Real Estate Tri-County. Bright MLS
- $220,0002 bd1 ba910 sqft2734 Haworth St, Philadelphia, PA 19137For SaleMLS ID #PAPH2659738, Ryan Merritt, Keller Williams Real Estate-Langhorne. Bright MLS
- $298,0003 bd2 ba1.3k sqft75 Sandra Rd, Voorhees, NJ 08043For SaleMLS ID #NJCD2121486, Raul Morales, Jr., Keller Williams Realty - Cherry Hill. Bright MLS
