Welcome Home to the North Ranch at Ken Caryl Valley.
This gorgeous traditional-style home is situated on a quiet oversized lot. The main floor boasts a bedroom or optional study with a large walk-in closet, an oversized laundry room/mud room, formal living and dining rooms, and an impressive kitchen just off the open family room. The kitchen offers a huge center island, wine refrigerator, walk-in pantry, gas five-burner stovetop, double ovens, and a breakfast nook.
The upper level offers a spacious master suite with a bonus room, a second laundry room, four additional bedrooms with two Jack-and-Jill bathrooms, and large walk-in closets in all secondary bedrooms. The light and bright finished walk-out basement (with 10' ceilings) boasts two additional bedrooms, a workshop, a gym, a guest half-bath, a 3/4-bath, a wet bar, and plenty of storage.
The backyard is a true oasis, with an expansive covered deck perfect for outdoor relaxation and dining. It also has a lower-level patio, a large fenced flat yard, and many trees for privacy. The home features two-zoned heating and central air, instant hot water, a central vacuum, a tile roof, a south-facing driveway, mature landscaping, updated windows, an EV charger, and plenty of storage.
Enjoy the wonderful Ken Caryl amenities, including three pools, many miles of trails, tennis and pickle ball courts, many parks and an Equestrian center.
Sold for $1,875,000
$1,875,000
9 Mule Deer Trail, Littleton, CO 80127
7beds
7,305sqft
Single Family Residence
Built in 1997
0.42 Acres Lot
$1,823,600 Zestimate®
$257/sqft
$6,220 Estimated rent
Home value
$1,823,600
$1.71M - $1.95M
$6,220/mo
Zestimate® history
Owner options
List your home for rent
$6,220/mo
Rent Zestimate®
Find your next renter with Zillow Rental Manager. Plus, with online applications, you can quickly screen prospective tenants – for free.
$6,220/mo
Rent Zestimate®
Refinance and save
$11,511/mo
Est. payment
Refinancing to a lower rate could help reduce your monthly payments and save thousands over the life of the loan.
$11,511/mo
Est. payment
Explore your selling options
Work with a Zillow partner agent
Leverage their expertise and Zillow's premium Showcase listings to get your home seen by more buyers.
Get startedList with your own agent
Get your home in front of millions of buyers by listing it on Zillow.
Learn how to do itSell it yourself
Take full control of how buyers see your home on Zillow by listing For Sale by Owner (FSBO).
List your homeWhat's special
Zillow last checked:
Listing updated:
Listed by:
Eva Stadelmaier 303-619-4880 evastadelmaier@hotmail.com,
RE/MAX Professionals
Bought with:
Evelyn Brown & Beth Johnson
RE/MAX Alliance
Source: REcolorado as distributed by MLS GRID,MLS#: 6496284
Facts & features
Interior
Bedrooms & bathrooms
- Bedrooms: 7
- Bathrooms: 6
- Full bathrooms: 4
- 1/2 bathrooms: 2
- Main level bathrooms: 1
Primary bedroom
- Description: Two Enormous Closests~optional Sitting Roon~gas Fireplace~
- Level: Upper
Bedroom
- Description: Walk-In Closet~ceiling Fan
- Level: Upper
Bedroom
- Description: Walk-In Closet~ceiling Fan
- Level: Upper
Bedroom
- Description: Walk-In Closet~ceiling Fan
- Level: Upper
Bedroom
- Description: Walk-In Closet~ceiling Fan
- Level: Upper
Bedroom
- Level: Basement
Bedroom
- Level: Basement
Primary bathroom
- Description: Steam Shower~two Sinks
- Level: Upper
Bathroom
- Level: Main
Bathroom
- Description: Jack And Jill Adjacent To Two Bedrooms
- Level: Upper
Bathroom
- Description: Jack And Jill Adjacent To Two Bedrooms
- Level: Upper
Bathroom
- Level: Basement
Bathroom
- Level: Basement
Dining room
- Level: Main
Family room
- Description: Gas Fireplace~many Windows
- Level: Main
Great room
- Description: Wet Bar~entrance To Backyard Patio
- Level: Basement
Gym
- Level: Basement
Kitchen
- Description: Huge Center Island~pantry~gas Stovetop~double Ovens~wine Refrigerator
- Level: Main
Laundry
- Description: 2nd Laudry
- Level: Upper
Living room
- Description: Light And Bright
- Level: Main
Mud room
- Description: Oversized With 2nd Laundry~built-In Ironing Board
- Level: Main
Office
- Description: Optional Spacious Bedroom
- Level: Main
Workshop
- Level: Basement
Heating
- Forced Air
Cooling
- Central Air
Appliances
- Included: Cooktop, Dishwasher, Disposal, Double Oven, Dryer, Washer, Wine Cooler
Features
- Ceiling Fan(s), Eat-in Kitchen, Entrance Foyer, Five Piece Bath, High Ceilings, Jack & Jill Bathroom, Kitchen Island, Pantry, Primary Suite, Quartz Counters, Walk-In Closet(s), Wet Bar
- Flooring: Carpet, Tile
- Windows: Window Coverings
- Basement: Bath/Stubbed,Finished,Walk-Out Access
- Number of fireplaces: 2
- Fireplace features: Bedroom, Family Room
Interior area
- Total structure area: 7,305
- Total interior livable area: 7,305 sqft
- Finished area above ground: 4,881
- Finished area below ground: 2,058
Property
Parking
- Total spaces: 3
- Parking features: Garage - Attached
- Attached garage spaces: 3
Features
- Levels: Two
- Stories: 2
- Patio & porch: Covered, Deck, Patio
- Exterior features: Lighting, Private Yard
- Fencing: Partial
- Has view: Yes
- View description: Mountain(s)
Lot
- Size: 0.42 Acres
- Features: Irrigated, Landscaped, Level, Many Trees, Sprinklers In Front, Sprinklers In Rear
Details
- Parcel number: 183685
- Zoning: P-D
- Special conditions: Standard
Construction
Type & style
- Home type: SingleFamily
- Architectural style: Traditional
- Property subtype: Single Family Residence
Materials
- Brick, Frame, Stucco
- Foundation: Slab
- Roof: Concrete
Condition
- Year built: 1997
Utilities & green energy
- Sewer: Public Sewer
- Water: Public
Community & HOA
Community
- Security: Carbon Monoxide Detector(s), Smoke Detector(s)
- Subdivision: Ken Caryl
HOA
- Has HOA: Yes
- Amenities included: Clubhouse, Fitness Center, Park, Playground, Pool, Tennis Court(s), Trail(s)
- Services included: Recycling, Trash
- HOA fee: $78 monthly
- HOA name: Ken Caryl
- HOA phone: 303-979-1876
- Second HOA fee: $25 monthly
- Second HOA name: North Ranch
- Second HOA phone: 303-933-6279
Location
- Region: Littleton
Financial & listing details
- Price per square foot: $257/sqft
- Tax assessed value: $2,165,641
- Annual tax amount: $12,535
- Date on market: 3/5/2025
- Listing terms: Cash,Conventional,Jumbo,VA Loan
- Exclusions: Personal Property
- Ownership: Individual
- Road surface type: Paved
Price history
| Date | Event | Price |
|---|---|---|
| 6/5/2025 | Sold | $1,875,000-1.3%$257/sqft |
Source:  REcolorado as distributed by MLS GRID #6496284 Report a problem REcolorado as distributed by MLS GRID #6496284 Report a problem | ||
| 4/21/2025 | Pending sale | $1,900,000$260/sqft |
Source: REcolorado as distributed by MLS GRID #6496284 Report a problem | ||
| 4/11/2025 | Price change | $1,900,000-4.8%$260/sqft |
Source: REcolorado as distributed by MLS GRID #6496284 Report a problem | ||
| 3/5/2025 | Listed for sale | $1,995,000+14%$273/sqft |
Source: REcolorado as distributed by MLS GRID #6496284 Report a problem | ||
| 2/28/2022 | Sold | $1,750,000$240/sqft |
Source: Public Record Report a problem | ||
| 1/24/2022 | Pending sale | $1,750,000$240/sqft |
Source:  RE/MAX International #9044756 Report a problem RE/MAX International #9044756 Report a problem | ||
| 1/20/2022 | Listed for sale | $1,750,000$240/sqft |
Source: RE/MAX International #9044756 Report a problem | ||
| 1/3/2022 | Pending sale | $1,750,000$240/sqft |
Source: RE/MAX International #9044756 Report a problem | ||
| 12/27/2021 | Listed for sale | $1,750,000+89.2%$240/sqft |
Source: RE/MAX International #9044756 Report a problem | ||
| 9/24/2014 | Sold | $925,000-2.5%$127/sqft |
Source: Public Record Report a problem | ||
| 8/12/2014 | Price change | $949,000-2%$130/sqft |
Source: Home Real Estate Colorado #9073495 Report a problem | ||
| 7/23/2014 | Price change | $968,000-2%$133/sqft |
Source: Home Real Estate Colorado #9073495 Report a problem | ||
| 7/1/2014 | Listed for sale | $988,000+4.1%$135/sqft |
Source: Home Real Estate Colorado #9073495 Report a problem | ||
| 10/12/2011 | Listing removed | $949,000$130/sqft |
Source: Home Real Estate Colorado #970186 Report a problem | ||
| 3/28/2011 | Price change | $949,000+1%$130/sqft |
Source: Home Real Estate Colorado #970186 Report a problem | ||
| 3/27/2011 | Price change | $940,000-2.1%$129/sqft |
Source: Home Real Estate Colorado #970186 Report a problem | ||
| 2/20/2011 | Listed for sale | $960,000+9.7%$131/sqft |
Source: Home Real Estate Colorado #970186 Report a problem | ||
| 10/4/2006 | Sold | $875,000+1000.6%$120/sqft |
Source: Public Record Report a problem | ||
| 12/28/1995 | Sold | $79,500$11/sqft |
Source: Public Record Report a problem | ||
Public tax history
| Year | Property taxes | Tax assessment |
|---|---|---|
| 2025 | $12,147 -3.1% | $135,353 +15.6% |
| 2024 | $12,535 +52.7% | $117,082 |
| 2023 | $8,211 -1.5% | $117,082 +56.1% |
| 2022 | $8,337 +8.2% | $75,007 -2.8% |
| 2021 | $7,705 | $77,166 +7.9% |
| 2020 | $7,705 +1.2% | $71,547 |
| 2019 | $7,613 -8.5% | $71,547 -5.3% |
| 2018 | $8,323 | $75,537 |
| 2017 | $8,323 -2.3% | $75,537 -2.9% |
| 2016 | $8,514 | $77,798 |
| 2015 | $8,514 +7.6% | $77,798 +13% |
| 2014 | $7,912 +8.5% | $68,854 -0.7% |
| 2013 | $7,294 +1.8% | $69,315 +2.4% |
| 2012 | $7,166 -4.2% | $67,660 -11% |
| 2011 | $7,481 +0.2% | $76,045 +7.1% |
| 2010 | $7,467 -5.4% | $71,010 |
| 2009 | $7,894 +2.9% | $71,010 -5.1% |
| 2008 | $7,670 +2.1% | $74,830 -4.2% |
| 2007 | $7,515 +2% | $78,140 +9.1% |
| 2006 | $7,368 +1% | $71,610 +2.9% |
| 2005 | $7,298 +10.3% | $69,590 |
| 2004 | $6,615 -4.7% | $69,590 -4.8% |
| 2003 | $6,941 +2.2% | $73,090 +4.2% |
| 2002 | $6,792 +9.3% | $70,120 +18.7% |
| 2001 | $6,217 -4.2% | $59,060 |
| 2000 | $6,491 | $59,060 |
Find assessor info on the county website
Neighborhood: 80127
Nearby homes
- $1,496,1004 bd5 ba3.9k sqft2 Partridge Ln, Littleton, CO 80127Off Market
- $1,639,1005 bd6 ba3.4k sqft7 Mule Deer Trl, Littleton, CO 80127Off Market
- $1,605,9006 bd5 ba5.6k sqft6 Partridge Ln, Littleton, CO 80127Off Market
- $1,896,9006 bd5 ba6.1k sqft1 Partridge Ln, Littleton, CO 80127Off Market
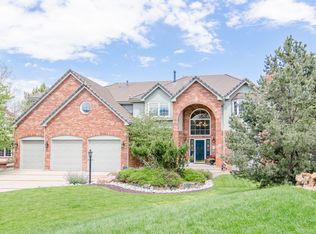
- $1,785,0005 bd6 ba5.5k sqft7 Partridge Ln, Littleton, CO 80127Sold
- $1,746,4006 bd5 ba5.8k sqft8 Snowy Owl Ln, Littleton, CO 80127Off Market
- $1,769,6005 bd5 ba5.2k sqft5 Partridge Ln, Littleton, CO 80127Off Market
- $1,428,4005 bd4 ba4.6k sqft8 Mule Deer Trl, Littleton, CO 80127Off Market
Nearby schools
GreatSchools rating
- 7/10Bradford Intermediate SchoolGrades: 5-8Distance: 1 mi
- 9/10Chatfield High SchoolGrades: 9-12Distance: 2.2 mi
- 7/10Bradford Primary SchoolGrades: K-4Distance: 1.8 mi
Schools provided by the listing agent
- Elementary: Bradford
- Middle: Bradford
- High: Chatfield
- District: Jefferson County R-1
Source: REcolorado as distributed by MLS GRID. This data may not be complete. We recommend contacting the local school district to confirm school assignments for this home.
Get a cash offer in 3 minutes
Find out how much your home could sell for in as little as 3 minutes with a no-obligation cash offer.
Estimated market value
$1,823,600
Get a cash offer in 3 minutes
Find out how much your home could sell for in as little as 3 minutes with a no-obligation cash offer.
Estimated market value
$1,823,600
- Colorado
- Jefferson County
- Littleton
- 80127
- 9 Mule Deer Trail
Nearby cities
Nearby neighborhoods
Nearby zip codes
Other Littleton Topics
