**MOTIVATED SELLERS - BRING ALL OFFERS!*** Located in the desirable Oak Village neighborhood, this beautiful, Colonial style home is situated on a large corner lot with mature trees. When you enter the home, you will find a spacious family room on the right with the formal living and dining on the left. Both rooms have easy access to the half bath - great for entertaining. The family room features a fireplace as the focal point of the room. Moving into the kitchen, you will find space for an additional dining area and plenty of counter and storage space. The second floor hosts all four bedrooms. The primary suite is large and includes a walk in closet and ensuite bathroom as well as a large windows overlooking the backyard. The second full bath and spacious secondary bedrooms are located down the hall. Mature trees offer shade for the large backyard and the 3 car garage as well as the storage building offer plenty of room for yard toys or yard equipment. Retreat from the hot, Texas days in the community pool that is just a short walk away. Access to the pool is part of the voluntary HOA in Oak Village. The location of the home provides a short commute to L3 Harris as well as Lamar Elementary. It also offers easy access to dining, shopping and I-30. A new roof was installed in October of 2024. Schedule your private tour of this home today!
Sold
Price Unknown
9 Mullaney Dr, Greenville, TX 75402
4beds
2,458sqft
Single Family Residence
Built in 1970
0.32 Acres Lot
$304,700 Zestimate®
$--/sqft
$2,524 Estimated rent
Home value
$304,700
$262,000 - $353,000
$2,524/mo
Zestimate® history
Owner options
List your home for rent
$2,524/mo
Rent Zestimate®
Find your next renter with Zillow Rental Manager. Plus, with online applications, you can quickly screen prospective tenants – for free.
$2,524/mo
Rent Zestimate®
Refinance and save
$400/mo
Est. payment
Refinancing to a lower rate could help reduce your monthly payments and save thousands over the life of the loan.
$400/mo
Est. payment
Explore your selling options
Work with a Zillow partner agent
Leverage their expertise and Zillow's premium Showcase listings to get your home seen by more buyers.
Get startedList with your own agent
Get your home in front of millions of buyers by listing it on Zillow.
Learn how to do itSell it yourself
Take full control of how buyers see your home on Zillow by listing For Sale by Owner (FSBO).
List your homeWhat's special
Large backyardStorage buildingSpacious family roomCorner lotMature treesEnsuite bathroomHalf bath
Zillow last checked:
Listing updated:
Listed by:
Amanda Stewart 0695824 866-277-6005,
All City 866-277-6005
Bought with:
Lyndsey Sutton
All City
Source: NTREIS,MLS#: 20860464
Facts & features
Interior
Bedrooms & bathrooms
- Bedrooms: 4
- Bathrooms: 3
- Full bathrooms: 2
- 1/2 bathrooms: 1
Primary bedroom
- Features: En Suite Bathroom, Walk-In Closet(s)
- Level: Second
- Dimensions: 16 x 14
Bedroom
- Level: Second
- Dimensions: 10 x 12
Bedroom
- Level: Second
- Dimensions: 10 x 12
Bedroom
- Level: Second
- Dimensions: 13 x 12
Breakfast room nook
- Level: First
- Dimensions: 13 x 10
Dining room
- Level: First
- Dimensions: 13 x 10
Family room
- Features: Fireplace
- Level: First
- Dimensions: 21 x 16
Kitchen
- Features: Eat-in Kitchen, Kitchen Island
- Level: First
- Dimensions: 13 x 11
Living room
- Level: First
- Dimensions: 13 x 12
Heating
- Central, Electric, Fireplace(s)
Cooling
- Central Air, Ceiling Fan(s), Electric
Appliances
- Included: Dishwasher, Disposal
Features
- High Speed Internet, Cable TV
- Flooring: Carpet, Ceramic Tile, Laminate
- Has basement: No
- Number of fireplaces: 1
- Fireplace features: Wood Burning
Interior area
- Total interior livable area: 2,458 sqft
Property
Parking
- Total spaces: 3
- Parking features: Circular Driveway, Driveway, Garage Faces Rear
- Attached garage spaces: 3
- Has uncovered spaces: Yes
Features
- Levels: Two
- Stories: 2
- Patio & porch: Covered
- Exterior features: Rain Gutters, Storage
- Pool features: None, Community
- Fencing: Wood
Lot
- Size: 0.32 Acres
- Features: Back Yard, Corner Lot, Lawn, Landscaped, Subdivision
Details
- Additional structures: Storage
- Parcel number: 53449
Construction
Type & style
- Home type: SingleFamily
- Architectural style: Colonial,Detached
- Property subtype: Single Family Residence
Materials
- Brick
- Foundation: Slab
- Roof: Composition
Condition
- Year built: 1970
Utilities & green energy
- Sewer: Public Sewer
- Water: Public
- Utilities for property: Sewer Available, Separate Meters, Water Available, Cable Available
Community & HOA
Community
- Features: Pool, Tennis Court(s)
- Subdivision: Oak Village West Add
HOA
- Has HOA: Yes
- Services included: All Facilities
- HOA fee: $400 annually
- HOA name: Oak Village HOA
Location
- Region: Greenville
Financial & listing details
- Tax assessed value: $334,820
- Annual tax amount: $6,326
- Date on market: 3/5/2025
- Cumulative days on market: 107 days
- Listing terms: Cash,Conventional,FHA,VA Loan
- Exclusions: Curtains, curtains rods and tv mounts.
Price history
| Date | Event | Price |
|---|---|---|
| 6/20/2025 | Sold | -- |
Source: NTREIS #20860464 Report a problem | ||
| 5/9/2025 | Contingent | $317,400$129/sqft |
Source: NTREIS #20860464 Report a problem | ||
| 4/25/2025 | Price change | $317,400-0.8%$129/sqft |
Source: NTREIS #20860464 Report a problem | ||
| 3/31/2025 | Price change | $319,900-1.6%$130/sqft |
Source: NTREIS #20860464 Report a problem | ||
| 3/21/2025 | Price change | $325,000-3%$132/sqft |
Source: NTREIS #20860464 Report a problem | ||
| 3/5/2025 | Listed for sale | $335,000+36.8%$136/sqft |
Source: NTREIS #20860464 Report a problem | ||
| 7/10/2020 | Listing removed | $244,900$100/sqft |
Source: RE/MAX 3D Real Estate #14338817 Report a problem | ||
| 5/9/2020 | Price change | $244,900+0.8%$100/sqft |
Source: RE/MAX-3D REAL ESTATE #14338817 Report a problem | ||
| 4/29/2020 | Price change | $242,900+4.3%$99/sqft |
Source: Owner Report a problem | ||
| 4/12/2020 | Price change | $232,900-4.1%$95/sqft |
Source: Owner Report a problem | ||
| 3/21/2020 | Listed for sale | $242,900+6.8%$99/sqft |
Source: Owner Report a problem | ||
| 1/11/2020 | Listing removed | $227,500$93/sqft |
Source: Owner Report a problem | ||
| 11/24/2019 | Price change | $227,500-4.2%$93/sqft |
Source: Owner Report a problem | ||
| 9/27/2019 | Price change | $237,500-5.9%$97/sqft |
Source: Owner Report a problem | ||
| 8/11/2019 | Price change | $252,500-3.8%$103/sqft |
Source: Owner Report a problem | ||
| 8/3/2019 | Price change | $262,500-2.8%$107/sqft |
Source: Owner Report a problem | ||
| 7/15/2019 | Price change | $269,950-2.8%$110/sqft |
Source: Owner Report a problem | ||
| 7/4/2019 | Price change | $277,754-1.7%$113/sqft |
Source: Owner Report a problem | ||
| 6/26/2019 | Listed for sale | $282,670+15%$115/sqft |
Source: Owner Report a problem | ||
| 4/15/2019 | Listing removed | $245,800$100/sqft |
Source: Owner Report a problem | ||
| 4/11/2019 | Price change | $245,800-3.6%$100/sqft |
Source: Owner Report a problem | ||
| 3/22/2019 | Listed for sale | $254,900+34.2%$104/sqft |
Source: Owner Report a problem | ||
| 6/30/2017 | Listing removed | $189,900$77/sqft |
Source: Tarpley, REALTORS #13595142 Report a problem | ||
| 5/21/2017 | Pending sale | $189,900$77/sqft |
Source: Tarpley, REALTORS #13595142 Report a problem | ||
| 5/19/2017 | Listed for sale | $189,900$77/sqft |
Source: Tarpley, REALTORS #13595142 Report a problem | ||
| 5/10/2017 | Pending sale | $189,900$77/sqft |
Source: Tarpley, REALTORS #13595142 Report a problem | ||
| 12/2/2014 | Sold | -- |
Source: Agent Provided Report a problem | ||
Public tax history
| Year | Property taxes | Tax assessment |
|---|---|---|
| 2025 | $5,197 +4.5% | $334,820 +8.4% |
| 2024 | $4,973 +12.1% | $308,792 +10% |
| 2023 | $4,437 -9.3% | $280,720 +10% |
| 2022 | $4,891 -2% | $255,200 +10% |
| 2021 | $4,989 | $232,000 -3.7% |
| 2020 | -- | $240,959 +10% |
| 2019 | $4,622 +5.5% | $219,054 +10% |
| 2018 | $4,380 +7.6% | $199,140 +15.9% |
| 2017 | $4,071 +10.9% | $171,790 +7% |
| 2016 | $3,669 -10.7% | $160,500 +16.1% |
| 2015 | $4,110 | $138,300 -4.8% |
| 2014 | $4,110 | $145,260 +0.4% |
| 2013 | -- | $144,610 -9% |
| 2012 | -- | $158,980 +0.5% |
| 2011 | -- | $158,190 +1.6% |
| 2010 | -- | $155,740 +1.3% |
| 2009 | -- | $153,760 -2.2% |
| 2008 | -- | $157,220 +31% |
| 2007 | -- | $120,020 +0.4% |
| 2006 | -- | $119,560 |
| 2005 | -- | $119,560 +8.7% |
| 2004 | -- | $110,020 +18.1% |
| 2002 | -- | $93,140 |
| 2001 | -- | $93,140 |
Find assessor info on the county website
Neighborhood: Oak Village
Nearby homes
- $329,2004 bd4 ba2.3k sqft2 Mullaney Dr, Greenville, TX 75402Off Market

- $--4 bd2 ba1.9k sqft1 Mullaney Dr, Greenville, TX 75402Sold
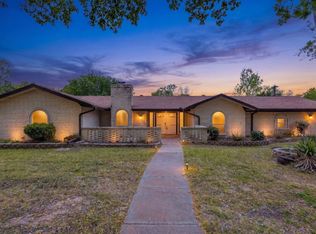
- $--3 bd3 ba3.2k sqft12 Mullaney Dr, Greenville, TX 75402Sold
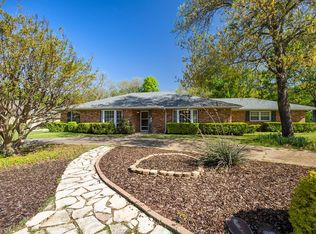
- $--4 bd4 ba3.9k sqft19 Mullaney Dr, Greenville, TX 75402Sold

- $273,1004 bd2 ba2.4k sqft3 Mullaney Dr, Greenville, TX 75402Off Market
- $277,2003 bd2 ba1.8k sqft3 Oak Village Dr, Greenville, TX 75402Off Market
- $392,6004 bd3 ba3.2k sqft2 Oak Village Dr, Greenville, TX 75402Off Market
- $275,6005 bd3 ba2.3k sqft8 Mullaney Dr, Greenville, TX 75402Off Market
Nearby schools
GreatSchools rating
- 5/10Lamar Elementary SchoolGrades: K-4Distance: 0.5 mi
- 2/10Greenville Middle SchoolGrades: 7-8Distance: 2.7 mi
- 3/10Greenville High SchoolGrades: 9-12Distance: 2.3 mi
Schools provided by the listing agent
- Elementary: Lamar
- Middle: Greenville
- High: Greenville
- District: Greenville ISD
Source: NTREIS. This data may not be complete. We recommend contacting the local school district to confirm school assignments for this home.
Get a cash offer in 3 minutes
Find out how much your home could sell for in as little as 3 minutes with a no-obligation cash offer.
Estimated market value
$304,700
Get a cash offer in 3 minutes
Find out how much your home could sell for in as little as 3 minutes with a no-obligation cash offer.
Estimated market value
$304,700
- Texas
- Hunt County
- Greenville
- 75402
- Oak Village
- 9 Mullaney Dr
