Skip main navigation
Off market
  • $422,500

    9 Musket Ct, Le Claire, IA 52753

    3beds
    2,710sqft
    SingleFamily
    Built in 2014
    8,158 Square Feet Lot
    $422,500 Zestimate®
    $156/sqft
    $2,603 Estimated rent

    Home value

    $422,500

    $401,000 - $444,000

    $2,603/mo

    Zestimate® history
    Loading
    Loading...

    Owner options

    List your home for rent

    $2,603/mo

    Rent Zestimate®

    Find your next renter with Zillow Rental Manager. Plus, with online applications, you can quickly screen prospective tenants – for free.

    Learn more

    $2,603/mo

    Rent Zestimate®

    Refinance and save

    $2,853/mo

    Est. payment

    Refinancing to a lower rate could help reduce your monthly payments and save thousands over the life of the loan.

    See today's rates

    $2,853/mo

    Est. payment

    Explore your selling options

    Work with a Zillow partner agent

    Leverage their expertise and Zillow's premium Showcase listings to get your home seen by more buyers.

    Get started

    List with your own agent

    Get your home in front of millions of buyers by listing it on Zillow.

    Learn how to do it

    Sell it yourself

    Take full control of how buyers see your home on Zillow by listing For Sale by Owner (FSBO).

    List your home

    What's special

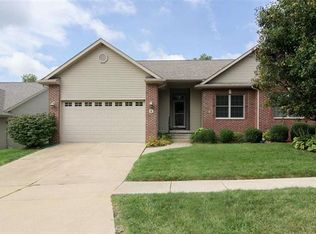
    Impeccable three bedroom located on a quiet cul-de-sac in PV school district. This home is like new with an open floor plan, upgraded lighting, energy-efficient features, stainless steel appliances and hardwood floors. Enjoy this unique property with plenty of room for entertaining and lots of extra storage. This low maintenance home includes full service lawn care and snow removal so you can enjoy your weekends at any of the Downtown LeClaire waterfront attractions. The basement has been updated with dry wall, paint, electrical and plumbing for an additional bathroom – ready for you make your own! Please text or call Brittany, and set up a showing today! (563)-271-7393

    This property is off market, which means it's not currently listed for sale or rent on Zillow. This may be different from what's available on other websites or public sources.

    Facts & features

    Interior

    Bedrooms & bathrooms
    • Bedrooms: 3
    • Bathrooms: 2
    • Full bathrooms: 2
    Heating
    • Forced air, Gas
    Cooling
    • Central
    Appliances
    • Included: Dishwasher, Microwave, Range / Oven, Refrigerator, Washer
    Features
    • Flooring: Tile, Other, Carpet, Hardwood
    • Basement: Finished
    • Has fireplace: Yes
    Interior area
    • Total interior livable area: 2,710 sqft

    Property

    Parking
    • Total spaces: 2
    • Parking features: Garage - Attached
    Features
    • Exterior features: Vinyl, Brick
    Lot
    • Size: 8,158 sqft
    Details
    • Parcel number: 953533503

    Construction

    Type & style
    • Home type: SingleFamily
    • Architectural style: Conventional
    Materials
    • Frame
    • Foundation: Concrete
    • Roof: Composition
    Condition
    • Year built: 2014

    Community & neighborhood

    Location
    • Region: Le Claire

    HOA & financial

    HOA
    • Has HOA: Yes
    • HOA fee: $66 monthly
    • Services included: Maintenance/Grounds

    Other

    Other facts
    • EXTERIOR: Vinyl Siding, Brick Partial
    • HEATING/COOLING: Gas, Central Air
    • WATER/SEWER: Public Water, Public Sewer, Sump Pump
    • Laundry Room Level: Main
    • Master Bedroom Flooring: Carpet
    • Bedroom3 Flooring: Carpet
    • Style: Ranch
    • APPLIANCES: Dishwasher, Disposal, Microwave Oven, Range/Oven, Refrigerator, Washer, Dryer, Hood/Fan
    • FIREPLACE: Gas Logs, Great Room
    • INTERIOR AMENITIES: Garage Door Opener(s), Ceiling Fan, Ceilings/Cath/Vault/Tray, Cable TV Available
    • BASEMENT/FOUNDATION: Finished, Full, Egress Window
    • EXTERIOR AMENITIES: Patio
    • GARAGE/PARKING: Attached
    • LOT DESCRIPTION: Wooded, Cul-De-Sac
    • ASSOCIATION FEE INCLUDES: Maintenance/Grounds
    • Laundry Room Flooring: Tile
    • Area/Tract: QCARA Area
    • Great Room Flooring: Hardwood
    • ROOFING: Shingles
    • Bedroom2 Flooring: Carpet
    • Kitchen Flooring: Hardwood
    • Tax Year: 2018
    • CONSTRUCTION TYPE: Block
    • Legal Description: Cody's Hunt 5th Add Lot 3
    • Parcel ID#/Tax ID: 953533503
    • Annual Taxes: 5736

    Price history

    DateEventPrice
    7/15/2022Sold$338,000-3.4%$125/sqft
    Source: MRED as distributed by MLS GRID #QC4233693 Report a problem
    6/14/2022Pending sale$349,900$129/sqft
    Source: RMLS Alliance as distributed by MLS GRID #QC4233693 Report a problem
    6/2/2022Listed for sale$349,900+25%$129/sqft
    Source: RMLS Alliance as distributed by MLS GRID #QC4233693 Report a problem
    3/24/2021Listing removed--
    Source: Owner Report a problem
    9/1/2020Listing removed$279,900$103/sqft
    Source: Owner Report a problem
    8/26/2020Listed for sale$279,900+4.1%$103/sqft
    Source: Owner Report a problem
    3/13/2020Sold$269,000-1.4%$99/sqft
    Source: Public Record Report a problem
    2/11/2020Pending sale$272,900$101/sqft
    Source: RE/MAX River Cities #QC4209089 Report a problem
    2/1/2020Listed for sale$272,900+7.1%$101/sqft
    Source: RE/MAX River Cities #QC4209089 Report a problem
    2/11/2019Sold$254,900-1.9%$94/sqft
    Source: Agent Provided Report a problem
    1/17/2019Pending sale$259,900$96/sqft
    Source: Mel Foster Co. Inc. of Iowa & Illinois - Mel Foster Co. Bettendorf #4192787 Report a problem
    12/8/2018Price change$259,900-1.9%$96/sqft
    Source: Mel Foster Co. Inc. of Iowa & Illinois - Mel Foster Co. Bettendorf #4192787 Report a problem
    11/9/2018Price change$264,900-1.9%$98/sqft
    Source: Mel Foster Co. Inc. of Iowa & Illinois - Mel Foster Co. Bettendorf #4192787 Report a problem
    10/12/2018Price change$269,900-1.8%$100/sqft
    Source: Mel Foster Co. Inc. of Iowa & Illinois - Mel Foster Co. Bettendorf #4192787 Report a problem
    9/10/2018Price change$274,900-0.8%$101/sqft
    Source: Mel Foster Co. Inc. of Iowa & Illinois - Mel Foster Co. Bettendorf #4192787 Report a problem
    8/2/2018Price change$277,000-0.2%$102/sqft
    Source: Mel Foster Co. Inc. of Iowa & Illinois - Mel Foster Co. Bettendorf #4192787 Report a problem
    7/9/2018Price change$277,500-0.9%$102/sqft
    Source: Mel Foster Co. Inc. of Iowa & Illinois - Mel Foster Co. Bettendorf #4192787 Report a problem
    5/25/2018Price change$279,900-1.8%$103/sqft
    Source: Mel Foster Co. Inc. of Iowa & Illinois - Mel Foster Co. Bettendorf #4192787 Report a problem
    5/15/2018Price change$285,000-0.9%$105/sqft
    Source: Mel Foster Co. Inc. of Iowa & Illinois - Mel Foster Co. Bettendorf #4192787 Report a problem
    4/23/2018Listed for sale$287,500$106/sqft
    Source: Mel Foster Co. I74 #4191792 Report a problem

    Public tax history

    YearProperty taxesTax assessment
    2025$5,466 +3.9%$385,900 +4.2%
    2024$5,260 -4.2%$370,500 +5.4%
    2023$5,490 +1.1%$351,600 +13.2%
    2022$5,432 -1%$310,690
    2021$5,486 -1.6%$310,690 +4.8%
    2020$5,575 -2.8%$296,360
    2019$5,736 +6.9%$296,360
    2018$5,368 -9.5%$296,360 -4.3%
    2017$5,930 +21.8%$309,760
    2016$4,868 --
    2015$4,868 +4170.2%--
    2014$114 --
    2013$114 +1.8%--
    2012$112 $5,700

    Find assessor info on the county website

    Neighborhood: 52753

    Nearby schools

    GreatSchools rating
    Schools provided by the listing agent
    • High: Pleasant Valley
    • District: Pleasant Valley

    Source: The MLS. This data may not be complete. We recommend contacting the local school district to confirm school assignments for this home.

    Get pre-qualified for a loan
    At Zillow Home Loans, we can pre-qualify you in as little as 5 minutes with no impact to your credit score.

    An equal housing lender. NMLS #10287.

    Sell for more on Zillow
    Get a Zillow Showcase℠ listing at no additional cost and you could sell for .
    $422,500
    2% more
    +$8,450
    With Zillow Showcase(estimated)
    $430,950