Skip main navigation
Sold for $430,000
  • $430,000

    9 Myrna Drive, Marlborough, CT 06447

    3beds
    1,505sqft
    Single Family Residence
    Built in 1979
    0.7 Acres Lot
    $430,300 Zestimate®
    $286/sqft
    $3,025 Estimated rent

    Home value

    $430,300

    $396,000 - $465,000

    $3,025/mo

    Zestimate® history
    Loading
    Loading...

    Owner options

    List your home for rent

    $3,025/mo

    Rent Zestimate®

    Find your next renter with Zillow Rental Manager. Plus, with online applications, you can quickly screen prospective tenants – for free.

    Learn more

    $3,025/mo

    Rent Zestimate®

    Refinance and save

    $3,096/mo

    Est. payment

    Refinancing to a lower rate could help reduce your monthly payments and save thousands over the life of the loan.

    See today's rates

    $3,096/mo

    Est. payment

    Explore your selling options

    Work with a Zillow partner agent

    Leverage their expertise and Zillow's premium Showcase listings to get your home seen by more buyers.

    Get started

    List with your own agent

    Get your home in front of millions of buyers by listing it on Zillow.

    Learn how to do it

    Sell it yourself

    Take full control of how buyers see your home on Zillow by listing For Sale by Owner (FSBO).

    List your home

    What's special

    Attic storageThermo-pane windowsAttached oversized garageSpacious islandGranite countertopsBright welcoming first impressionQuiet cul-de-sac
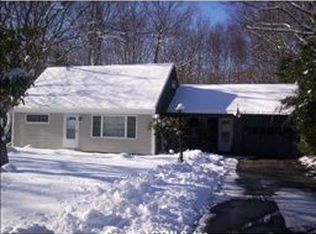
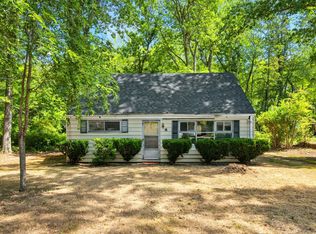
    **Multiple offers received-deadline 5/17 6pm** This completely remodeled 3 bedroom Cape is tucked away on a quiet cul-de-sac yet minutes away from Lake Terramuggus, Blish Memorial Park & the town center! When you step through the front door, the open layout and sun-filled rooms immediately create a bright, welcoming first impression. The kitchen offers crisp white cabinetry, granite countertops, a spacious island, and stainless steel appliances. It is wide open the the family room creating a comfortable gathering space at the heart of the home. A front-to-back living and dining room layout offers sliders to the patio and ambiance of a wood stove when the weather turns cool. You will appreciate the convenience of the first floor laundry room/mudroom with access to the garage and the backyard. A remodeled full bathroom completes the main floor. Upstairs, there are three bedrooms, a remodeled bathroom and attic storage. Additional particulars include newer & energy efficient split systems, hot water heater-2 yrs old, new septic system-2019, thermo-pane windows, architectural roof-2019, attached oversized garage and newer 10x15 shed. The level .70 acre lot is nicely landscaped, it has a patio with views of the lush lawn and the woods beyond making the outdoor space feel peaceful and inviting. With updates from top to bottom, this home is completely move-in ready creating a home that effortlessly checks all the boxes! 1.4 miles to Lake Terramuggus - a scenic 83-acre town- owned lake, known for good water quality, a public swimming beach, kayaking, canoeing and fishing. .7 miles to Blish Memorial Park, open to Marlborough residents only - a large recreational area featuring playgrounds, basketball/tennis courts, baseball fields, picnic areas, paved walking paths, summer concert series, a pavilion, & the Lake Terramuggus Triathlon Series.

    Zillow last checked:

    Listing updated:

    Listed by:

    Lisa H. Bowman (860)983-6789,

    Coldwell Banker Realty 860-563-1010

    Bought with:

    Himanshu Singh, REB.0795411

    Singh Realty

    Source: Smart MLS,MLS#: 24175447MLS Logo

    Facts & features

    Interior

    Bedrooms & bathrooms
    • Bedrooms: 3
    • Bathrooms: 2
    • Full bathrooms: 2
    Primary bedroom
    • Level: Upper
    • Area: 210 Square Feet
    • Dimensions: 21 x 10
    Bedroom
    • Level: Upper
    • Area: 165 Square Feet
    • Dimensions: 15 x 11
    Bedroom
    • Level: Upper
    • Area: 120 Square Feet
    • Dimensions: 12 x 10
    Dining room
    • Features: Combination Liv/Din Rm, Sliders
    • Level: Main
    • Area: 253 Square Feet
    • Dimensions: 23 x 11
    Family room
    • Level: Main
    • Area: 432 Square Feet
    • Dimensions: 24 x 18
    Kitchen
    • Features: Remodeled, Granite Counters, Kitchen Island
    • Level: Main
    • Area: 432 Square Feet
    • Dimensions: 24 x 18
    Living room
    • Features: Combination Liv/Din Rm, Wood Stove
    • Level: Main
    • Area: 253 Square Feet
    • Dimensions: 23 x 11
    Other
    • Level: Main
    • Area: 104 Square Feet
    • Dimensions: 13 x 8
    Heating
    • Baseboard, Electric
    Cooling
    • Ductless
    Appliances
    • Included: Oven/Range, Microwave, Refrigerator, Washer, Dryer, Water Heater
    • Laundry: Main Level
    Features
    • Wired for Data, Open Floorplan
    • Doors: Storm Door(s)
    • Windows: Thermopane Windows
    • Basement: None
    • Number of fireplaces: 1
    Interior area
    • Total structure area: 1,505
    • Total interior livable area: 1,505 sqft
    • Finished area above ground: 1,505

    Property

    Parking
    • Total spaces: 1
    • Parking features: Attached, Garage Door Opener
    • Attached garage spaces: 1
    Features
    • Patio & porch: Patio
    • Exterior features: Rain Gutters, Garden
    Lot
    • Size: 0.7 Acres
    • Features: Level
    Details
    • Additional structures: Shed(s)
    • Parcel number: 2223925
    • Zoning: R

    Construction

    Type & style
    • Home type: SingleFamily
    • Architectural style: Cape Cod
    • Property subtype: Single Family Residence
    Materials
    • Vinyl Siding
    • Foundation: Concrete Perimeter
    • Roof: Asphalt
    Condition
    • New construction: No
    • Year built: 1979

    Utilities & green energy

    • Sewer: Septic Tank
    • Water: Shared Well
    Green energy
    • Energy efficient items: Doors, Windows

    Community & HOA

    Community
    • Features: Lake, Park, Shopping/Mall, Stables/Riding
    HOA
    • Has HOA: No
    Location
    • Region: Marlborough

    Financial & listing details

    • Price per square foot: $286/sqft
    • Tax assessed value: $147,350
    • Annual tax amount: $5,561
    • Date on market: 5/15/2026

    Price history

    DateEventPrice
    7/1/2026Sold$430,000+16.2%$286/sqft
    Source: Smart MLS #24175447 Report a problem
    5/18/2026Pending sale$369,900$246/sqft
    Source: Smart MLS #24175447 Report a problem
    5/15/2026Listed for sale$369,900+77.8%$246/sqft
    Source: Smart MLS #24175447 Report a problem
    2/20/2020Sold$208,000-3.2%$138/sqft
    Source: Smart MLS #170222297 Report a problem
    1/3/2020Pending sale$214,900$143/sqft
    Source: Wethersfield - WEICHERT, REALTORS - The Zubretsky Group #170222297 Report a problem
    11/22/2019Price change$214,900-1.4%$143/sqft
    Source: Wethersfield - WEICHERT, REALTORS - The Zubretsky Group #170222297 Report a problem
    10/29/2019Price change$218,000-0.5%$145/sqft
    Source: Wethersfield - WEICHERT, REALTORS - The Zubretsky Group #170222297 Report a problem
    9/30/2019Price change$219,000-4.4%$146/sqft
    Source: Wethersfield - WEICHERT, REALTORS - The Zubretsky Group #170222297 Report a problem
    9/16/2019Price change$229,000-4.2%$152/sqft
    Source: Wethersfield - WEICHERT, REALTORS - The Zubretsky Group #170222297 Report a problem
    8/2/2019Listed for sale$239,000+6.5%$159/sqft
    Source: Weichert Realtors ZubretskyGrp #170222297 Report a problem
    1/6/2019Listing removed$224,500$149/sqft
    Source: Weichert Realtors ZubretskyGrp #170140126 Report a problem
    11/6/2018Pending sale$224,500$149/sqft
    Source: Wethersfield - WEICHERT, REALTORS - The Zubretsky Group #170140126 Report a problem
    10/30/2018Listed for sale$224,500+242.7%$149/sqft
    Source: Weichert Realtors ZubretskyGrp #170140126 Report a problem
    4/12/2018Sold$65,513+0.8%$44/sqft
    Source: Smart MLS #170032928 Report a problem
    2/8/2018Price change$65,000-13.2%$43/sqft
    Source: Silver and Oak Realty #170032928 Report a problem
    12/14/2017Price change$74,900-16.7%$50/sqft
    Source: Nutmeg Properties #170032928 Report a problem
    11/16/2017Listed for sale$89,900-14.3%$60/sqft
    Source: Nutmeg Properties #170032928 Report a problem
    8/2/2017Listing removed$104,900$70/sqft
    Source: Nutmeg Properties #G10217762 Report a problem
    5/2/2017Price change$104,900-16%$70/sqft
    Source: Nutmeg Properties #G10217762 Report a problem
    1/24/2017Listed for sale$124,900$83/sqft
    Source: Nutmeg Properties #G10193087 Report a problem

    Public tax history

    YearProperty taxesTax assessment
    2025$5,561 +4%$147,350
    2024$5,347 +4.5%$147,350
    2023$5,117 -2.3%$147,350
    2022$5,238 -0.8%$147,350
    2021$5,281 -11%$147,350 -9.9%
    2020$5,931 +4.6%$163,520 +7.5%
    2019$5,669 +24.2%$152,180 +21.8%
    2018$4,563 +3%$124,950
    2017$4,431 +3.8%$124,950
    2016$4,267 -4.2%$124,950 -7.8%
    2015$4,455 +4.6%$135,450
    2014$4,260 +2.3%$135,450
    2013$4,166 -0.9%$135,450
    2012$4,203 +0.2%$135,450 -12.2%
    2011$4,196 +2.3%$154,280
    2010$4,101 +0.4%$154,280
    2009$4,085 +2.4%$154,280
    2008$3,990 +2.6%$154,280
    2007$3,889 +2%$154,280
    2006$3,812 +11.1%$154,280 +37.8%
    2005$3,430 +4.8%$111,950
    2004$3,272 +3.2%$111,950 0%
    2003$3,170 +25.3%$112,000 +44%
    2001$2,529 +7.6%$77,800 -0.1%
    1997$2,351 $77,840
    Find assessor info on the county website

    Neighborhood: 06447

    Nearby schools

    GreatSchools rating
    Schools provided by the listing agent
    • Elementary: Elmer Thienes
    • Middle: RHAM
    • High: RHAM

    Source: Smart MLS. This data may not be complete. We recommend contacting the local school district to confirm school assignments for this home.

    Get pre-qualified for a loan
    At Zillow Home Loans, we can pre-qualify you in as little as 5 minutes with no impact to your credit score.

    An equal housing lender. NMLS #10287.

    Sell for more on Zillow
    Get a Zillow Showcase℠ listing at no additional cost and you could sell for .
    $430,300
    2% more
    +$8,606
    With Zillow Showcase(estimated)
    $438,906