Wakefield Meadows in the heart of South County. Exquisite condo straight out of Home and Garden. A gated 55 plus community. This elegantly designed floor plan boasts an array of desirable amenities, offering a bright and airy atmosphere, with all the essential living space situated on a single level, complemented by an additional level ideal for guests or supplementary rooms. With an extensive list of features, this condo is a must-visit property that promises to impress and exceed expectations. Schedule your private showing.
Sold for $785,000
$785,000
9 Mystic Dr #135, Wakefield, RI 02879
2beds
2,160sqft
Townhouse
Built in 2013
-- sqft lot
$832,000 Zestimate®
$363/sqft
$3,487 Estimated rent
Home value
$832,000
$790,000 - $874,000
$3,487/mo
Zestimate® history
Owner options
List your home for rent
$3,487/mo
Rent Zestimate®
Find your next renter with Zillow Rental Manager. Plus, with online applications, you can quickly screen prospective tenants – for free.
$3,487/mo
Rent Zestimate®
Refinance and save
$4,374/mo
Est. payment
Refinancing to a lower rate could help reduce your monthly payments and save thousands over the life of the loan.
$4,374/mo
Est. payment
Explore your selling options
Work with a Zillow partner agent
Leverage their expertise and Zillow's premium Showcase listings to get your home seen by more buyers.
Get startedList with your own agent
Get your home in front of millions of buyers by listing it on Zillow.
Learn how to do itSell it yourself
Take full control of how buyers see your home on Zillow by listing For Sale by Owner (FSBO).
List your homeWhat's special
Zillow last checked:
Listing updated:
Listed by:
Lori Eley 401-741-4355,
Residential Properties Ltd.
Bought with:
Nancy Shanahan, REB.0017031
RI Real Estate Services
Source: StateWide MLS RI,MLS#: 1367587
Facts & features
Interior
Bedrooms & bathrooms
- Bedrooms: 2
- Bathrooms: 3
- Full bathrooms: 2
- 1/2 bathrooms: 1
Primary bedroom
- Level: First
Bathroom
- Level: Second
Bathroom
- Level: First
Bathroom 2
- Level: Second
Dining area
- Level: First
Other
- Level: First
Great room
- Level: Second
Kitchen
- Level: First
Other
- Level: First
Living room
- Level: First
Office
- Level: First
Storage
- Level: Lower
Heating
- Natural Gas, Central Air, Forced Air
Cooling
- Central Air
Appliances
- Included: Gas Water Heater, Tankless Water Heater, Dishwasher, Dryer, Range Hood, Microwave, Oven/Range, Refrigerator, Washer
- Laundry: In Building
Features
- Wall (Dry Wall), Wall (Plaster), Plumbing (Galvanized), Plumbing (Mixed), Insulation (Ceiling), Insulation (Floors), Ceiling Fan(s)
- Flooring: Ceramic Tile, Hardwood, Carpet
- Doors: Storm Door(s)
- Windows: Storm Window(s)
- Basement: Full,Interior and Exterior,Unfinished,Common
- Attic: Attic Stairs, Attic Storage
- Number of fireplaces: 2
- Fireplace features: Gas, Wood Burning
Interior area
- Total structure area: 2,160
- Total interior livable area: 2,160 sqft
- Finished area above ground: 2,160
- Finished area below ground: 0
Property
Parking
- Total spaces: 4
- Parking features: Attached, Garage Door Opener, Assigned
- Attached garage spaces: 2
Features
- Stories: 1
- Entry location: First Floor Access
- Patio & porch: Deck, Patio
Lot
- Features: Corner Lot, Secluded, Sprinklers, Wooded
Details
- Special conditions: Conventional/Market Value
- Other equipment: Cable TV
Construction
Type & style
- Home type: Townhouse
- Property subtype: Townhouse
Materials
- Dry Wall, Plaster, Vinyl Siding
- Foundation: Concrete Perimeter
Condition
- New construction: No
- Year built: 2013
Utilities & green energy
- Electric: 150 Amp Service, Circuit Breakers, Individual Meter
- Water: Individual Meter
- Utilities for property: Underground Utilities, Sewer Connected, Water Connected
Community & HOA
Community
- Features: Near Public Transport, Commuter Bus, Golf, Highway Access, Hospital, Interstate, Marina, Private School, Public School, Restaurants, Schools, Near Shopping, Near Swimming, Tennis
- Senior community: Yes
- Subdivision: Wakefield Meadows
HOA
- Has HOA: No
- HOA fee: $460 monthly
Location
- Region: Wakefield
Financial & listing details
- Price per square foot: $363/sqft
- Annual tax amount: $5,839
- Date on market: 9/18/2024
Price history
| Date | Event | Price |
|---|---|---|
| 10/16/2024 | Sold | $785,000+0.8%$363/sqft |
Source:  StateWide MLS RI #1367587 Report a problem StateWide MLS RI #1367587 Report a problem | ||
| 9/19/2024 | Contingent | $779,000$361/sqft |
Source: StateWide MLS RI #1367587 Report a problem | ||
| 9/11/2024 | Price change | $779,000-1.3%$361/sqft |
Source: StateWide MLS RI #1367587 Report a problem | ||
| 9/2/2024 | Listed for sale | $789,000+65.5%$365/sqft |
Source: StateWide MLS RI #1367587 Report a problem | ||
| 4/10/2013 | Listing removed | $476,875$221/sqft |
Source: Pulte Homes of New England LLC #1031930 Report a problem | ||
| 4/9/2013 | Listed for sale | $476,875$221/sqft |
Source: Pulte Homes of New England LLC #1031930 Report a problem | ||
Public tax history
Tax history is unavailable.
Neighborhood: Wakefield
Nearby homes
- $785,0002 bd2 ba2.1k sqft9 Mystic Dr, South Kingstown, RI 02879Sold

- $881,2002 bd2 ba1.9k sqft13 Mystic Dr, South Kingstown, RI 02879Off Market
- $612,8002 bd2 ba1.9k sqft23 Mystic Dr, South Kingstown, RI 02879Off Market
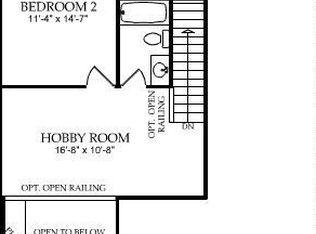
- $785,7002 bd3 ba1.9k sqft15 Mystic Dr, South Kingstown, RI 02879Off Market

- $896,2002 bd2 ba2.1k sqft211 Hampton Way, South Kingstown, RI 02879Off Market
- $816,5002 bd2 ba1.9k sqft207 Hampton Way, South Kingstown, RI 02879Off Market
- $927,5002 bd2 ba2.1k sqft19 Mystic Dr, South Kingstown, RI 02879Off Market
- $632,7002 bd2 ba2.1k sqft25 Mystic Dr, South Kingstown, RI 02879Off Market
- $857,5002 bd2 ba2.1k sqft4 Mystic Dr, South Kingstown, RI 02879Off Market
Nearby schools
GreatSchools rating
- 7/10Peace Dale SchoolGrades: PK-5Distance: 1.2 mi
- 9/10Broad Rock Middle SchoolGrades: 6-8Distance: 0.7 mi
- 8/10South Kingstown High SchoolGrades: 9-12Distance: 0.8 mi
Get a cash offer in 3 minutes
Find out how much your home could sell for in as little as 3 minutes with a no-obligation cash offer.
Estimated market value
$832,000
Get a cash offer in 3 minutes
Find out how much your home could sell for in as little as 3 minutes with a no-obligation cash offer.
Estimated market value
$832,000
- Rhode Island
- Washington County
- South Kingstown
- 02879
- Wakefield
- 9 Mystic Dr Unit 135
Nearby cities
Nearby neighborhoods
Nearby zip codes
Other South Kingstown Topics
