MOTIVATED SELLERS! Major Price Reduction!Experience the pinnacle of luxury living in this one-of-a-kind, two-story penthouse, a true masterpiece created by merging two units into an expansive, light-filled sanctuary. Boasting 3 bedrooms, 4 full baths, and 4 secure parking spaces (valued at over $50K), this exceptional home offers breathtaking views of the Richmond skyline and James River.Located in The Reserve, a premier building constructed in 2007 with updates in 2019 and stunning new kitchen/bathroom countertops in 2024, this residence delivers an unparalleled urban living experience. Situated in the heart of RVA, enjoy walkable access to top-tier dining (The Roosevelt, Alewife, Grisette, Union Market & Café), everyday conveniences (grocery stores, CVS, dry cleaners), and outdoor attractions like the Cap Trail, Brown’s Island, Farmers Market, and live entertainment venues.Designed for entertaining, the home features a custom-built bar with a 150-bottle wine refrigerator and separate beverage fridge, complemented by elegant Restoration Hardware lighting that extends into the kitchen. The chef’s kitchen is outfitted with Wolf and Sub-Zero appliances and custom cabinetry, ensuring both beauty and functionality.Dramatic floor-to-ceiling windows flood the living area with natural light, while the first-floor primary suite—hidden behind a stunning bookcase door—boasts dual en-suite baths, a spacious walk-in closet with a custom vanity, and ample storage. A striking industrial-inspired spiral staircase seamlessly connects both levels, serving as an architectural focal point.Outdoor living is just as spectacular, with three private outdoor spaces, including a rooftop deck and two balconies, perfect for al fresco dining and soaking in the city’s vibrant energy. With 4 dedicated parking spots and 2 storage units, convenience meets luxury in this extraordinary urban retreat.Don’t miss this rare opportunity—schedule your private tour today!
Sold for $880,000
$880,000
9 N 25th St #Penthouse 5, Richmond, VA 23223
3beds
2,440sqft
Condominium
Built in 2007
-- sqft lot
$921,100 Zestimate®
$361/sqft
$2,912 Estimated rent
Home value
$921,100
$811,000 - $1.04M
$2,912/mo
Zestimate® history
Owner options
List your home for rent
$2,912/mo
Rent Zestimate®
Find your next renter with Zillow Rental Manager. Plus, with online applications, you can quickly screen prospective tenants – for free.
$2,912/mo
Rent Zestimate®
Refinance and save
$6,301/mo
Est. payment
Refinancing to a lower rate could help reduce your monthly payments and save thousands over the life of the loan.
$6,301/mo
Est. payment
Explore your selling options
Work with a Zillow partner agent
Leverage their expertise and Zillow's premium Showcase listings to get your home seen by more buyers.
Get startedList with your own agent
Get your home in front of millions of buyers by listing it on Zillow.
Learn how to do itSell it yourself
Take full control of how buyers see your home on Zillow by listing For Sale by Owner (FSBO).
List your homeWhat's special
Zillow last checked:
Listing updated:
Listed by:
Steven Moss 804-833-1990,
ICON Realty Group
Bought with:
Jamie Younger, 0225137615
Long & Foster REALTORS
Source: CVRMLS,MLS#: 2504980 Originating MLS: Central Virginia Regional MLS
Originating MLS: Central Virginia Regional MLSFacts & features
Interior
Bedrooms & bathrooms
- Bedrooms: 3
- Bathrooms: 4
- Full bathrooms: 4
Primary bedroom
- Description: Hidden room, 2 baths, custom closets
- Level: First
- Dimensions: 11.8 x 24.6
Bedroom 2
- Description: Guest room, WIC
- Level: Second
- Dimensions: 19.9 x 17.6
Bedroom 3
- Description: Flex Room, office, great views
- Level: Second
- Dimensions: 9.6 x 13.0
Additional room
- Description: Entertainers Dream Room
- Level: First
- Dimensions: 20.7 x 25.11
Other
- Description: Tub & Shower
- Level: First
Other
- Description: Tub & Shower
- Level: Second
Kitchen
- Description: Updated countertops
- Level: First
- Dimensions: 9.2 x 15.1
Living room
- Description: 2 story windows for amazing views
- Level: First
- Dimensions: 18.10 x 18.6
Heating
- Electric, Heat Pump, Zoned
Cooling
- Electric, Heat Pump, Zoned
Appliances
- Included: Washer/Dryer Stacked, Dishwasher, Exhaust Fan, Electric Water Heater, Gas Cooking, Disposal, Ice Maker, Microwave, Oven, Refrigerator, Wine Cooler
- Laundry: Washer Hookup, Dryer Hookup, Stacked
Features
- Bookcases, Built-in Features, Bedroom on Main Level, Ceiling Fan(s), Dining Area, Double Vanity, Eat-in Kitchen, Fireplace, Granite Counters, High Ceilings, Kitchen Island, Loft, Bath in Primary Bedroom, Main Level Primary, Recessed Lighting, Cable TV, Walk-In Closet(s)
- Flooring: Bamboo, Ceramic Tile, Vinyl
- Doors: Insulated Doors
- Has basement: No
- Attic: None
- Number of fireplaces: 2
- Fireplace features: Electric
Interior area
- Total interior livable area: 2,440 sqft
- Finished area above ground: 2,440
- Finished area below ground: 0
Property
Parking
- Total spaces: 4
- Parking features: Assigned, Basement, Garage Door Opener
- Garage spaces: 4
Features
- Levels: Two
- Stories: 2
- Patio & porch: Balcony, Deck, Porch
- Exterior features: Porch, Storage
- Pool features: None
- Fencing: None
Lot
- Size: 2,613 Square Feet
Details
- Parcel number: E0000388046
- Zoning description: B-5
Construction
Type & style
- Home type: Condo
- Architectural style: Contemporary,Low Rise
- Property subtype: Condominium
- Attached to another structure: Yes
Materials
- Brick, Frame, Other
- Roof: Metal,Rubber
Condition
- Resale
- New construction: No
- Year built: 2007
Utilities & green energy
- Sewer: Public Sewer
- Water: Public
Community & HOA
Community
- Features: Common Grounds/Area, Elevator, Home Owners Association, Storage Facilities
- Security: Controlled Access, Smoke Detector(s)
- Subdivision: None
HOA
- Has HOA: Yes
- Amenities included: Management
- Services included: Common Areas, Insurance, Maintenance Structure
- HOA fee: $830 monthly
Location
- Region: Richmond
Financial & listing details
- Price per square foot: $361/sqft
- Tax assessed value: $1,010,000
- Annual tax amount: $11,460
- Date on market: 1/24/2026
- Ownership: Individuals
- Ownership type: Sole Proprietor
Price history
| Date | Event | Price |
|---|---|---|
| 5/1/2025 | Sold | $880,000-2.2%$361/sqft |
Source:  CVRMLS #2504980 Report a problem CVRMLS #2504980 Report a problem | ||
| 3/4/2025 | Pending sale | $899,900$369/sqft |
Source: CVRMLS #2504980 Report a problem | ||
| 3/1/2025 | Listed for sale | $899,900-5.8%$369/sqft |
Source: CVRMLS #2504980 Report a problem | ||
| 3/1/2025 | Listing removed | $955,000$391/sqft |
Source: CVRMLS #2421754 Report a problem | ||
| 11/18/2024 | Price change | $955,000-2.1%$391/sqft |
Source: CVRMLS #2421754 Report a problem | ||
| 9/5/2024 | Listed for sale | $975,000$400/sqft |
Source: CVRMLS #2421754 Report a problem | ||
Public tax history
Tax history is unavailable.
Neighborhood: Shockoe Bottom
Nearby homes
- $333,3001 bd2 ba1.1k sqft9 N 25th St APT 10, Richmond, VA 23223Off Market

- $254,0001 bd1 ba745 sqft9 N 25th St #U12, Richmond, VA 23223Off Market
- $385,9002 bd2 ba1.4k sqft9 N 25th St #U9, Richmond, VA 23223Off Market

- $340,0002 bd2 ba1.1k sqft9 N 25th St #U13, Richmond, VA 23223Sold
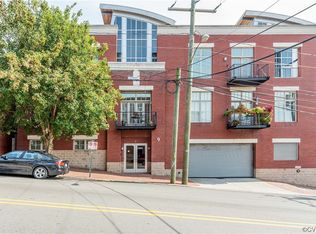
- $332,5002 bd2 ba1.1k sqft9 N 25th St #U18, Richmond, VA 23223Sold
- $299,0002 bd2 ba1.1k sqft9 N 25th St #U19, Richmond, VA 23223Sold
- $341,0001 bd2 ba1k sqft9 N 25th St #U17, Richmond, VA 23223Off Market
- $369,3002 bd2 ba1.1k sqft9 N 25th St #U14, Richmond, VA 23223Off Market
- $425,0002 bd2 ba1.2k sqft9 N 25th St APT P2, Richmond, VA 23223Sold
Nearby schools
GreatSchools rating
- 3/10Bellevue Elementary SchoolGrades: PK-5Distance: 0.1 mi
- 1/10Martin Luther King Jr. Middle SchoolGrades: 6-8Distance: 0.9 mi
- 2/10Armstrong High SchoolGrades: 9-12Distance: 1.8 mi
Schools provided by the listing agent
- Elementary: Bellevue
- Middle: Martin Luther King Jr.
- High: Armstrong
Source: CVRMLS. This data may not be complete. We recommend contacting the local school district to confirm school assignments for this home.
Get a cash offer in 3 minutes
Find out how much your home could sell for in as little as 3 minutes with a no-obligation cash offer.
Estimated market value
$921,100
Get a cash offer in 3 minutes
Find out how much your home could sell for in as little as 3 minutes with a no-obligation cash offer.
Estimated market value
$921,100
- Virginia
- Richmond City
- Richmond
- 23223
- Shockoe Bottom
- 9 N 25th St Unit Penthouse 5
Nearby cities
Nearby neighborhoods
Nearby zip codes
Other Richmond Topics
