Situated on a half-acre lot with mature oak trees, this charming 1 story ranch boasts 3 bedrooms, 2 bathrooms, and a 2 car detached garage. Recently remodeled, the home features a new roof, windows, electrical panel, light fixtures, PEX pipes, plumbing fixtures, and a renovated kitchen with new cabinets, quartz countertops, and tile floors. Complete with kitchen appliances, this property is a must-see for buyers looking for a move-in ready home with modern upgrades.
For sale
Price cut: $20K (8/11)
$270,000
9 N Amburn Rd, Texas City, TX 77591
3beds
1,839sqft
Single Family Residence
Built in 1970
0.51 Acres Lot
$266,600 Zestimate®
$147/sqft
$-- HOA
What's special
Half-acre lotMature oak treesNew cabinetsTile floorsQuartz countertopsRenovated kitchenComplete with kitchen appliances
- 107 days
- 195
- 36
Zillow last checked:
Listing updated:
Listed by:
David Dotson TREC #0399039 713-409-2047,
Ulysses S. Dotson & Associates
Source: HAR,MLS#: 5446141
Facts & features
Interior
Bedrooms & bathrooms
- Bedrooms: 3
- Bathrooms: 2
- Full bathrooms: 2
Primary bedroom
- Level: First
- Area: 240
- Dimensions: 16x15
Bedroom
- Level: First
- Area: 144
- Dimensions: 12x12
Bedroom
- Level: First
- Area: 144
- Dimensions: 12x12
Heating
- Natural Gas
Cooling
- Electric
Appliances
- Included: Microwave, Dishwasher
Features
- All Bedrooms Down
- Number of fireplaces: 1
- Fireplace features: Wood Burning
Interior area
- Total structure area: 1,839
- Total interior livable area: 1,839 sqft
Property
Parking
- Total spaces: 2
- Parking features: Detached
- Garage spaces: 2
Features
- Stories: 1
Lot
- Size: 0.51 Acres
- Features: Wooded, 1/2 Up to 1 Acre
Details
- Parcel number: 111600000004000
Construction
Type & style
- Home type: SingleFamily
- Architectural style: Ranch
- Property subtype: Single Family Residence
Materials
- Brick, Cement Siding, Wood Siding
- Foundation: Slab
- Roof: Composition
Condition
- New construction: No
- Year built: 1970
Utilities & green energy
- Sewer: Public Sewer
- Water: Public
Community & HOA
Community
- Subdivision: Amburn Park Sec 2
Location
- Region: Texas City
Financial & listing details
- Price per square foot: $147/sqft
- Tax assessed value: $285,470
- Annual tax amount: $4,048
- Date on market: 6/13/2026
- Listing terms: Cash,Conventional
- Ownership: Full Ownership
- Road surface type: Asphalt
Estimated market value
$266,600
$253,000 - $280,000
$2,076/mo
Price history
| Date | Event | Price |
|---|---|---|
| 8/11/2026 | Price change | $270,000-6.9%$147/sqft |
Source:  HAR #5446141 Report a problem HAR #5446141 Report a problem | ||
| 6/13/2026 | Price change | $290,000+28.9%$158/sqft |
Source: HAR #5446141 Report a problem | ||
| 5/22/2025 | Listed for sale | $225,000$122/sqft |
Source: HAR #63347520 Report a problem | ||
| 4/14/2025 | Pending sale | $225,000$122/sqft |
Source: HAR #63347520 Report a problem | ||
| 3/11/2025 | Price change | $225,000-9.6%$122/sqft |
Source: HAR #63347520 Report a problem | ||
| 1/8/2025 | Listed for sale | $249,000$135/sqft |
Source: HAR #34720468 Report a problem | ||
Public tax history
| Year | Property taxes | Tax assessment |
|---|---|---|
| 2025 | $3,177 +416% | $285,470 +57.5% |
| 2024 | $616 +0.2% | $181,212 +10% |
| 2023 | $615 +0.9% | $164,738 +10% |
| 2022 | $609 +0.6% | $149,762 +10% |
| 2021 | $605 +0.8% | $136,147 +10% |
| 2020 | $601 -0.7% | $123,770 -8.7% |
| 2019 | $605 -39.5% | $135,630 +6.9% |
| 2018 | $1,000 | $126,920 -1.1% |
| 2017 | $1,000 +0.1% | $128,340 +13.5% |
| 2016 | $999 +0.4% | $113,090 |
| 2015 | $995 -11.1% | $113,090 |
| 2014 | $1,119 | $113,090 |
| 2013 | -- | $113,090 |
| 2012 | -- | $113,090 |
| 2011 | -- | $113,090 |
| 2010 | -- | $113,090 |
| 2009 | -- | $113,090 +1.5% |
| 2008 | -- | $111,441 +10% |
| 2007 | -- | $101,310 |
| 2006 | -- | $101,310 |
| 2005 | -- | $101,310 |
| 2004 | -- | $101,310 +10.9% |
| 2003 | -- | $91,350 |
| 2002 | -- | $91,350 +18.9% |
| 2001 | -- | $76,820 |
Find assessor info on the county website
Monthly payment
Est. payment
Payment breakdown
Explore the cost of this home by adjusting the details. Changes won't be saved.Climate risks
Neighborhood: Amburn Oaks
Nearby schools
Schools provided by the listing agent
- Elementary: Simms Elementary
- Middle: La Marque Middle School
- High: La Marque High School
Source: HAR. This data may not be complete. We recommend contacting the local school district to confirm school assignments for this home.
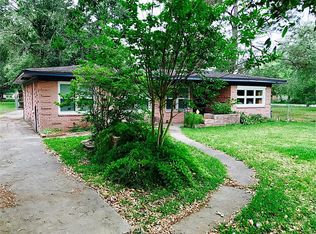
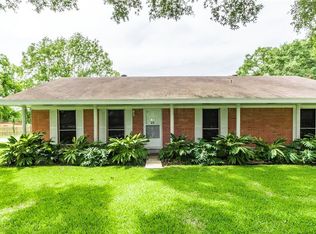
Similar homes
- $249,0004 bd2 ba1.8k sqft106 S Pin Oak Dr, Texas City, TX 77591For Sale
 MLS ID #90252716, Lance Dallmeyer, HomeSmart. HAR
 - $229,9003 bd2 ba1.8k sqft1302 Appomattox Dr, Texas City, TX 77591For Sale
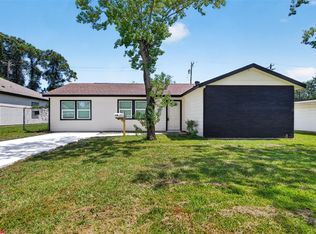 MLS ID #12150359, Kay Harris, RE/MAX Fine Properties. HAR
 - $249,9003 bd2 ba1.6k sqft2642 Cedar Dr, La Marque, TX 77568For Sale
 MLS ID #44196253, Megan Speir, American Realty. HAR
 - $284,9004 bd2 ba1.5k sqft203 22nd Ave N, Texas City, TX 77590For Sale
 MLS ID #38814105, Kayla Sparks, NetWorth Realty Houston South. HAR
