Upon entering, you are greeted by a light-filled great room with vaulted ceiling, L-shape window and luxury vinyl plank floor creating a harmonious blend of natural lighting and warmth. The wood-burning fireplace with an electric insert adds a touch of coziness, making it an ideal spot for gatherings or quiet evenings. The primary bedroom boasts a spacious walk-in closet, providing ample storage space, while two additional bedrooms offer versatility for guests or a home office. The sunny eat-in upgraded kitchen features stainless steel appliances, white cabinetry, a large deep sink, 2 walk-in pantries and seamlessly connects to the great room, enhancing the flow of the home. A sliding door leads to a deck, perfect for outdoor enjoyment, overlooking a level private backyard with a view of the reserved area and a shed equipped with electricity. In addition to the aesthetic appeal, this home is equipped with practical features to ensure peace of mind. The newer roof comes with a 50-year warranty, the Trane HVAC system was installed in 2020 with a 10-year warranty, and plumbing was updated in 2017. Gutter guards, a newer sump pump, and a washer & dryer installed in 2021 further enhance the functionality of the home.
Closed
$291,000
9 N Bearwood Dr, Palmyra, VA 22963
3beds
1,233sqft
Single Family Residence
Built in 1992
0.34 Acres Lot
$319,000 Zestimate®
$236/sqft
$1,875 Estimated rent
Home value
$319,000
$303,000 - $335,000
$1,875/mo
Zestimate® history
Owner options
List your home for rent
$1,875/mo
Rent Zestimate®
Find your next renter with Zillow Rental Manager. Plus, with online applications, you can quickly screen prospective tenants – for free.
$1,875/mo
Rent Zestimate®
Refinance and save
$1,746/mo
Est. payment
Refinancing to a lower rate could help reduce your monthly payments and save thousands over the life of the loan.
$1,746/mo
Est. payment
Explore your selling options
Work with a Zillow partner agent
Leverage their expertise and Zillow's premium Showcase listings to get your home seen by more buyers.
Get startedList with your own agent
Get your home in front of millions of buyers by listing it on Zillow.
Learn how to do itSell it yourself
Take full control of how buyers see your home on Zillow by listing For Sale by Owner (FSBO).
List your homeWhat's special
Wood - burning fireplacePrivate backyardLuxury vinyl plank floorElectric insertNatural lightingAmple storage spaceLarge deep sink
Zillow last checked:
Listing updated:
Listed by:
CANDICE COX 434-960-8640,
KELLER WILLIAMS ALLIANCE - CHARLOTTESVILLE
Bought with:
KRISTIN SOROKTI, 0225240105
NEST REALTY GROUP
Source: CAAR,MLS#: 649270 Originating MLS: Charlottesville Area Association of Realtors
Originating MLS: Charlottesville Area Association of RealtorsFacts & features
Interior
Bedrooms & bathrooms
- Bedrooms: 3
- Bathrooms: 2
- Full bathrooms: 2
- Main level bathrooms: 2
- Main level bedrooms: 2
Rooms
- Room types: Bathroom, Bedroom, Full Bath, Great Room, Kitchen
Primary bedroom
- Level: First
Bedroom
- Level: First
Bedroom
- Level: Second
Primary bathroom
- Level: First
Bathroom
- Level: First
Great room
- Level: First
Kitchen
- Level: First
Heating
- Central, Electric, Heat Pump
Cooling
- Central Air, Heat Pump
Appliances
- Included: Electric Range, Microwave, Refrigerator, Dryer, Washer
Features
- Attic, Primary Downstairs, Permanent Attic Stairs, Walk-In Closet(s), Vaulted Ceiling(s)
- Flooring: Luxury Vinyl Plank
- Basement: Crawl Space,Sump Pump
- Attic: Permanent Stairs
- Number of fireplaces: 1
- Fireplace features: Electric, One, Wood Burning
Interior area
- Total structure area: 1,233
- Total interior livable area: 1,233 sqft
- Finished area above ground: 1,233
- Finished area below ground: 0
Property
Parking
- Parking features: Gravel
Features
- Levels: One
- Stories: 1
- Patio & porch: Deck, Front Porch, Porch
- Pool features: Association
Lot
- Size: 0.34 Acres
- Features: Landscaped, Level, Wooded
Details
- Parcel number: 18A 12 416
- Zoning description: R-4 Residential
Construction
Type & style
- Home type: SingleFamily
- Architectural style: Ranch
- Property subtype: Single Family Residence
Materials
- Cedar, Stick Built
- Foundation: Block
- Roof: Architectural
Condition
- New construction: No
- Year built: 1992
Utilities & green energy
- Sewer: Public Sewer
- Water: Public
- Utilities for property: Cable Available, Fiber Optic Available, High Speed Internet Available, Satellite Internet Available
Community & HOA
Community
- Features: Dock, Gated
- Security: Smoke Detector(s), Gated Community
- Subdivision: LAKE MONTICELLO
HOA
- Has HOA: Yes
- Amenities included: Boat Dock, Boat Ramp, Clubhouse, Golf Course, Meeting Room, Picnic Area, Playground, Pool, Sports Fields, Tennis Court(s), Trail(s), Water, Beach Rights
- Services included: Common Area Maintenance, Clubhouse, Reserve Fund, Road Maintenance, Snow Removal, Trash
Location
- Region: Palmyra
Financial & listing details
- Price per square foot: $236/sqft
- Tax assessed value: $186,100
- Annual tax amount: $1,570
- Date on market: 2/2/2024
- Cumulative days on market: 24 days
Price history
| Date | Event | Price |
|---|---|---|
| 4/1/2024 | Sold | $291,000-2.7%$236/sqft |
Source:  CAAR #649270 Report a problem CAAR #649270 Report a problem | ||
| 2/26/2024 | Pending sale | $299,000$242/sqft |
Source: CAAR #649270 Report a problem | ||
| 2/13/2024 | Price change | $299,000-6.6%$242/sqft |
Source: CAAR #649270 Report a problem | ||
| 2/3/2024 | Listed for sale | $320,000+35.6%$260/sqft |
Source: CAAR #649270 Report a problem | ||
| 10/12/2021 | Sold | $236,000+0.5%$191/sqft |
Source: Public Record Report a problem | ||
| 8/16/2021 | Pending sale | $234,900+40.2%$191/sqft |
Source: CAAR #621060 Report a problem | ||
| 6/22/2018 | Sold | $167,500$136/sqft |
Source: Public Record Report a problem | ||
| 5/9/2018 | Pending sale | $167,500$136/sqft |
Source: RE/MAX REALTY SPECIALISTS #575959 Report a problem | ||
| 5/5/2018 | Listed for sale | $167,500-14.1%$136/sqft |
Source: RE/MAX REALTY SPECIALISTS-CHARLOTTESVILLE #575959 Report a problem | ||
| 9/10/2007 | Sold | $195,000+11.4%$158/sqft |
Source: Public Record Report a problem | ||
| 6/17/2005 | Sold | $175,000$142/sqft |
Source: Public Record Report a problem | ||
Public tax history
| Year | Property taxes | Tax assessment |
|---|---|---|
| 2024 | $1,571 | $186,100 |
| 2023 | $1,571 | $186,100 +17.8% |
| 2022 | -- | $158,000 |
| 2021 | -- | $158,000 |
| 2020 | -- | $158,000 +18.1% |
| 2018 | $1,126 | $133,800 |
| 2017 | $1,126 | $133,800 +2.6% |
| 2016 | $1,126 | $130,400 |
| 2015 | $1,126 +10.7% | $130,400 +1.9% |
| 2014 | $1,018 -14.6% | $128,000 |
| 2013 | $1,191 | $128,000 -38.8% |
| 2012 | -- | $209,000 |
| 2011 | $1,129 | $209,000 |
| 2010 | -- | $209,000 |
| 2009 | -- | $209,000 |
| 2008 | -- | $209,000 |
| 2007 | -- | $209,000 +42.4% |
| 2006 | -- | $146,800 |
| 2005 | -- | $146,800 +54.2% |
| 2004 | -- | $95,200 |
| 2003 | -- | $95,200 |
| 2002 | -- | $95,200 +25.1% |
| 2001 | $540 | $76,100 |
Find assessor info on the county website
Neighborhood: 22963
Nearby homes
- $335,0003 bd3 ba2.1k sqft7 N Bearwood Dr, Palmyra, VA 22963Sold
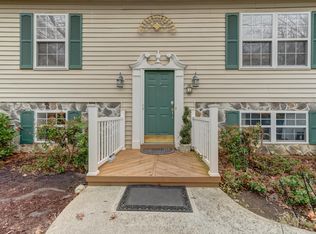
- $288,0003 bd2 ba1.4k sqft11 N Bearwood Dr, Palmyra, VA 22963Off Market
- $435,9003 bd2 ba2.1k sqft1 Briarwood Rd, Palmyra, VA 22963Off Market
- $365,7003 bd2 ba1.6k sqft5 N Bearwood Dr, Palmyra, VA 22963Off Market
- $477,7004 bd2 ba396 sqft13 N Bearwood Dr, Palmyra, VA 22963Off Market
- $420,2004 bd3 ba355 sqft2 Briarwood Rd, Palmyra, VA 22963Off Market
- $414,0005 bd3 ba200 sqft3 N Bearwood Dr, Palmyra, VA 22963Off Market
- $337,4002 bd2 ba1.6k sqft12 Sherwood Dr, Palmyra, VA 22963Off Market
Nearby schools
GreatSchools rating
- 6/10Fluvanna MiddleGrades: 5-7Distance: 7.7 mi
- 5/10Fluvanna County High SchoolGrades: 8-12Distance: 3.9 mi
- NAWest Central Primary SchoolGrades: PK-KDistance: 7.7 mi
Schools provided by the listing agent
- Elementary: Central (Fluvanna)
- Middle: Fluvanna
- High: Fluvanna
Source: CAAR. This data may not be complete. We recommend contacting the local school district to confirm school assignments for this home.
Get a cash offer in 3 minutes
Find out how much your home could sell for in as little as 3 minutes with a no-obligation cash offer.
Estimated market value
$319,000
Get a cash offer in 3 minutes
Find out how much your home could sell for in as little as 3 minutes with a no-obligation cash offer.
Estimated market value
$319,000
- Virginia
- Fluvanna County
- Palmyra
- 22963
- 9 N Bearwood Dr
Nearby cities
Nearby zip codes
Other Palmyra Topics
