Skip main navigation
Off market
  • Tax assessed value
    $1,061,400

    9 N Central St, Peabody, MA 01960

    9beds
    5,040sqft
    MultiFamily
    Built in 1900
    -- sqft lot
    $-- Zestimate®
    $211/sqft
    $3,120 Estimated rent

    Home value

    Not available

    Estimated sales range

    Not available

    $3,120/mo

    Zestimate® history
    Loading
    Loading...

    Owner options

    List your home for rent

    $3,120/mo

    Rent Zestimate®

    Find your next renter with Zillow Rental Manager. Plus, with online applications, you can quickly screen prospective tenants – for free.

    Learn more

    $3,120/mo

    Rent Zestimate®

    Refinance and save

    $6,512/mo

    Est. payment

    Refinancing to a lower rate could help reduce your monthly payments and save thousands over the life of the loan.

    See today's rates

    $6,512/mo

    Est. payment

    Explore your selling options

    Work with a Zillow partner agent

    Leverage their expertise and Zillow's premium Showcase listings to get your home seen by more buyers.

    Get started

    List with your own agent

    Get your home in front of millions of buyers by listing it on Zillow.

    Learn how to do it

    Sell it yourself

    Take full control of how buyers see your home on Zillow by listing For Sale by Owner (FSBO).

    List your home

    What's special

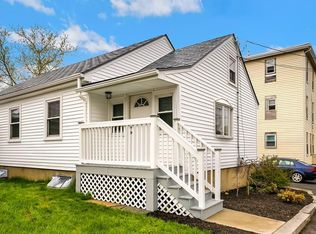
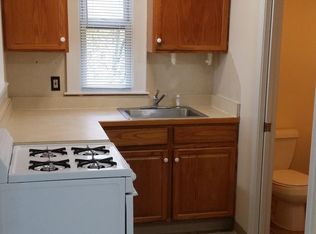
    Investment Opportunity! 6 unit residential multifamily available just off Route 114 in Peabody, close to the Salem line. The six apartments include 3 spacious two bedrooms and 3 one bedrooms. Four out of the total six have updated kitchens and flooring. Each unit had been extremely well maintained and are in excellent condition. Tenants are all TAW and pay their own heat and electric. Rents are all far below market value. This property also comes with an additional parking lot across the street with five extra parking spaces. For detailed income and expenses as well as our own projected rent increases please see the document attached.

    This property is off market, which means it's not currently listed for sale or rent on Zillow. This may be different from what's available on other websites or public sources.
    Facts & features

    Interior

    Bedrooms & bathrooms
    • Bedrooms: 9
    • Bathrooms: 6
    • Full bathrooms: 6
    Heating
    • Other
    Appliances
    • Included: Microwave, Refrigerator
    Features
    • Basement: Partially finished
    Interior area
    • Total interior livable area: 5,040 sqft

    Property

    Features
    • Exterior features: Brick
    Lot
    • Size: 3,484 sqft
    Details
    • Parcel number: PEABM0064B0040C

    Construction

    Type & style
    • Home type: MultiFamily
    Condition
    • Year built: 1900

    Community & neighborhood

    Location
    • Region: Peabody

    Other

    Other facts
    • App Dscrp 1: Range, Microwave, Refrigerator
    • App Dscrp 2: Range, Refrigerator, Microwave
    • Foundation: Fieldstone
    • Hea Dscrp 1: Gas, Hot Water Baseboard
    • Hea Dscrp 2: Gas, Hot Water Baseboard
    • Hot Water: Natural Gas, Tankless
    • Rms Dscrp 1: Living Room, Kitchen
    • Rms Dscrp 2: Living Room, Kitchen
    • Apod Available: Yes
    • App Dscrp 3: Range, Refrigerator, Microwave
    • App Dscrp 4: Range, Refrigerator, Microwave
    • Hea Common: Hot Water Baseboard, Gas
    • Hea Dscrp 3: Hot Water Baseboard, Gas
    • Hea Dscrp 4: Hot Water Baseboard, Gas
    • Ife Dscrp 1: Upgraded Countertops, Wood Flooring, Upgraded Cabinets
    • Rms Dscrp 3: Living Room, Kitchen
    • Rms Dscrp 4: Living Room, Kitchen
    • Rnt Dscrp 1: Water
    • Rnt Dscrp 2: Water
    • Rnt Dscrp 3: Water
    • Rnt Dscrp 4: Water
    • Lot Description: Corner
    • Road Type: Paved
    • Flooring: Varies Per Unit
    • Ife Dscrp 3: Wood Flooring, Upgraded Cabinets, Upgraded Countertops
    • Roof Material: Rubber
    • Electric Feature: Individually Metered
    • Mf Type: 5-9 Family
    • Exterior: Aluminum
    • Ife Dscrp 2: Upgraded Countertops, Wood Flooring, Upgraded Cabinets
    • Ife Dscrp 4: Wood Flooring, Upgraded Cabinets, Upgraded Countertops
    • Basement Feature: Unfinished Basement

    Price history

    DateEventPrice
    10/25/2019Sold$1,000,000-9.1%$198/sqft
    Source: Public Record Report a problem
    8/5/2019Listed for sale$1,100,000+547.1%$218/sqft
    Source: Little & Co., REALTORS� #72544853 Report a problem
    6/29/1993Sold$170,000$34/sqft
    Source: Public Record Report a problem

    Public tax history

    YearProperty taxesTax assessment
    2025$9,680 $1,061,400
    2024$9,680 -3.5%$1,061,400 +0.7%
    2023$10,034 $1,054,000
    2022$10,034 +15.3%$1,054,000 +27%
    2021$8,706 +20%$829,900 +22.8%
    2020$7,258 +17.3%$675,800 +20.3%
    2019$6,187 +2.8%$561,900 +7%
    2018$6,019 -2.5%$525,200
    2017$6,176 +4.9%$525,200 +6.3%
    2016$5,888 +9.4%$494,000 +12.9%
    2015$5,381 +18.9%$437,500 +19.8%
    2014$4,527 +3.5%$365,100
    2013$4,374 +2.8%$365,100 +1.4%
    2012$4,254 +2.1%$359,900
    2011$4,168 -2.2%$359,900 -11.3%
    2010$4,261 -12.5%$405,800 -22.5%
    2009$4,868 +2.1%$523,400 -4.9%
    2008$4,769 +2.9%$550,100 -7.9%
    2007$4,633 +0.3%$597,000 -1.8%
    2006$4,619 +12%$607,800 +22.3%
    2005$4,125 +2.6%$497,000
    2004$4,021 +20.2%$497,000 +40.4%
    2003$3,344 +24.8%$353,900 +9.5%
    2001$2,680 +47.7%$323,300 +73.4%
    1999$1,814 $186,400

    Find assessor info on the county website

    Neighborhood: 01960

    Nearby schools

    GreatSchools rating
    Get pre-qualified for a loan
    At Zillow Home Loans, we can pre-qualify you in as little as 5 minutes with no impact to your credit score.

    An equal housing lender. NMLS #10287.