Skip main navigation
For sale
  • $199,900

    9 N Gilpin Ave, Shawnee, OK 74804

    4beds
    2,397sqft
    : 
    Loading
    Get pre-qualified
    Single Family Residence
    Built in 1980
    10,798 Square Feet Lot
    $195,000 Zestimate®
    $83/sqft
    $-- HOA

    What's special

    Mature shade treesSpacious two-story homeTimeless curb appealClassic red brick homeMature backyard settingOver-sized living spacesCozy fireplace
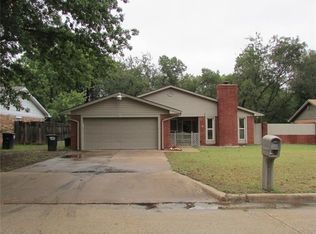
    Welcome to 9 Gilpin Avenue — a spacious two-story home full of character, charm, and opportunity in the desirable Grove School District. This classic red brick home features a welcoming covered front porch with white railing, mature shade trees, and the kind of timeless curb appeal that makes a lasting impression. Inside, you’ll find over-sized living spaces including 4 bedrooms, 2.5 baths, and 2 separate living areas, offering flexibility for a variety of lifestyles. The cozy fireplace creates a warm focal point in the main living area, while the huge upstairs second living space could easily serve as a game room, media room, or even an additional bedroom suite. The primary bedroom is conveniently located downstairs, and the home offers wonderful storage and functional living throughout. Outdoors, the large back deck—while in need of some repair—has the potential to become an incredible outdoor entertaining and relaxing space overlooking the mature backyard setting. This home has clearly been a deeply loved family home for many years and is ready for its next chapter. It does need some updates and tender loving care, but it is priced accordingly to allow room for repairs and improvements while building equity along the way. Additional features include an above-ground storm shelter in the garage, mature trees in both the front and back yard, and a location convenient to Shawnee amenities while still enjoying the comfort of an established neighborhood. If you’ve been searching for a home with great bones, generous space, and the opportunity to make it your own, 9 Gilpin Avenue is one you’ll want to see.
    66 days
    |
    1,149
    |
    60
    |

    Likely to sell faster than

    Zillow last checked:

    Listing updated:

    Listed by:

    Patty Wagstaff 405-818-0934,

    Berkshire Hathaway HomeService

    Source: MLSOK/OKCMAR as distributed by MLS GRID,MLS#: 1227419MLS Logo

    Loading...

      Facts & features

      Interior

      Bedrooms & bathrooms
      • Bedrooms: 4
      • Bathrooms: 3
      • Full bathrooms: 2
      • 1/2 bathrooms: 1
      Heating
      • Has Heating (Unspecified Type)
      Cooling
      • Has cooling: Yes
      Features
      • Number of fireplaces: 1
      • Fireplace features: Gas Log
      Interior area
      • Total structure area: 2,397
      • Total interior livable area: 2,397 sqft

      Property

      Parking
      • Total spaces: 2
      • Parking features: Garage
      • Garage spaces: 2
      Features
      • Levels: Two
      • Stories: 2
      • Patio & porch: Deck
      Lot
      • Size: 10,798 Square Feet
      • Features: Interior Lot, Wooded
      Details
      • Parcel number: 9NGilpin74804
      • Special conditions: None

      Construction

      Type & style
      • Home type: SingleFamily
      • Architectural style: Traditional
      • Property subtype: Single Family Residence
      Materials
      • Brick
      • Foundation: Conventional
      • Roof: Composition
      Condition
      • Year built: 1980

      Community & HOA

      Location
      • Region: Shawnee

      Financial & listing details

      • Price per square foot: $83/sqft
      • Tax assessed value: $162,253
      • Annual tax amount: $1,819
      • Date on market: 5/14/2026

        Estimated market value

        $195,000

        $185,000 - $205,000

        $2,211/mo

        Price history

        DateEventPrice
        6/12/2026Listed for sale$199,900$83/sqft
        Source: MLSOK/OKCMAR as distributed by MLS GRID #1227419 Report a problem
        6/2/2026Pending sale$199,900$83/sqft
        Source: MLSOK/OKCMAR as distributed by MLS GRID #1227419 Report a problem
        5/14/2026Listed for sale$199,900+41.3%$83/sqft
        Source: MLSOK/OKCMAR as distributed by MLS GRID #1227419 Report a problem
        4/27/2001Sold$141,500$59/sqft
        Source: Agent Provided Report a problem

        Public tax history

        YearProperty taxesTax assessment
        2025$1,819 +4.6%$19,470 +5%
        2024$1,740 +3.7%$18,543 +5%
        2023$1,678 +1.9%$17,660
        2022$1,647 -0.9%$17,660
        2021$1,662 +0.2%$17,660 0%
        2020$1,659 -1.1%$17,661
        2019$1,677 $17,661 +1%
        2018$1,677 +1.2%$17,494
        2017$1,658 -1.1%$17,494
        2016$1,676 +15.2%$17,494 +1.7%
        2015$1,455 +2.4%$17,199 +2.4%
        2014$1,421 -0.4%$16,799 +0.4%
        2013$1,426 +0.1%$16,738
        2012$1,425 -4.7%$16,738
        2011$1,495 $16,738
        2010-- $16,738
        2009-- $16,738
        2008-- $16,738
        2007-- $16,738
        2006-- $16,738
        2005$1,610 $16,738
        2004$1,610 -2.4%$16,738
        2003$1,649 +14.4%$16,738
        2002$1,442 -2.7%$16,738
        2001$1,481 +4.8%$16,738
        2000$1,413 $16,738
        Find assessor info on the county website

        Monthly payment

        Est. payment

        Payment breakdown

        Explore the cost of this home by adjusting the details. Changes won't be saved.
        All calculations are estimates and provided by Zillow, Inc. for informational purposes only. Actual amounts may vary.
        HOA fees may include property taxes on listings classified as Co-Ops. Contact the listing agent and/or owner for fee details.
        Mortgage interest rates are dependent on a number of factors, including credit score, down payment, and repayment length. Interest rate data provided by Zillow Group Marketplace, Inc. as of 1/1/1970 from various mortgage lenders with which we have lead or other similar arrangements; the Estimated Payment is an average of those rates.
        See how much you could borrow to make a competitive offer.

        Climate risks

        Neighborhood: 74804

        Getting around

        40 / 100
        Car-Dependent
        36 / 100
        Somewhat Bikeable

        Nearby schools

        GreatSchools rating
        Schools provided by the listing agent
        • Elementary: Grove Lower ES
        • Middle: Grove MS
        • High: Grove Public School

        Source: MLSOK/OKCMAR as distributed by MLS GRID. This data may not be complete. We recommend contacting the local school district to confirm school assignments for this home.

        A local agent can set up tours, give advice and negotiate with sellers.

        Browse local experts

        Similar homes