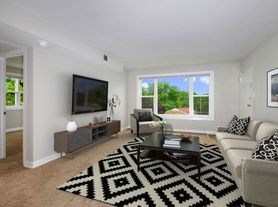
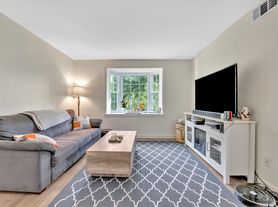
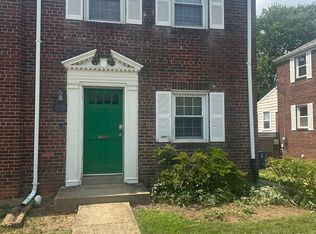
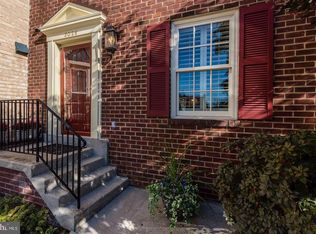
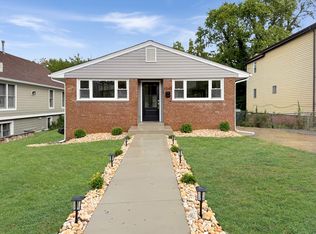
Photos uploaded by 9/18. Charming 3-bedroom, 1.5-bath Arlington Forest rental with a flexible layout, hardwood floors and great outdoor space. The main level features a refreshed kitchen, half bath and bonus room ideal for a home office, playroom, or den. Three bedrooms and a full bath are upstairs. The lower level offers new flooring, bar area, workspace, storage and washer/dryer, perfect for recreation, a home gym or additional living space. Enjoy the new deck off the back door, ideal for grilling and relaxing, plus a large partially fenced backyard. Fantastic location close to shopping, dining, parks, commuter routes and major roadways. A comfortable home with plenty of space to live, work and entertain!
House for rent
Singlefamily
Available now
Dogs OK
Air conditioner, central air, electric
In basement laundry
Open parking parking
Central, forced air, natural gas
What's special
Large partially fenced backyardFlexible layoutBar areaHardwood floorsGreat outdoor spaceRefreshed kitchen
- 31 days |
- -- |
- -- |
Zillow last checked:
Listing updated:
Travel times

Let’s turn your rent into credit progress
Build credit history with every on-time payment and get credit for the payment you’re already making.
Facts & features
Interior
Bedrooms & bathrooms
- Bedrooms: 3
- Bathrooms: 2
- Full bathrooms: 1
- 1/2 bathrooms: 1
Heating
- Central, Forced Air, Natural Gas
Cooling
- Air Conditioner, Central Air, Electric
Appliances
- Included: Air Cleaner, Dryer, Garbage Disposal, Gas Water Heater, Microwave Oven, Oven/Range - Gas, Range Hood, Refrigerator, Stove, Washer, Water Heater
- Laundry: In Basement, In Unit
Features
- Bar, Bar, Dining Area
- Flooring: Wood
- Has basement: Yes
Interior area
- Total interior livable area: 1,770 sqft
Property
Parking
- Parking features: Driveway, On Street, Open
- Has uncovered spaces: Yes
- Details: Contact manager
Features
- Exterior features: Basement, Dining Area
- Pool features: Contact manager
Details
- Parcel number: 13057003
Construction
Type & style
- Home type: SingleFamily
- Architectural style: Colonial
- Property subtype: SingleFamily
Condition
- Year built: 1941
Community & HOA
Location
- Region: Arlington
Financial & listing details
- Lease term: Contact For Details
Price history
| Date | Event | Price |
|---|---|---|
| 9/18/2026 | Listed for rent | $3,500+16.7%$2/sqft |
Source: Bright MLS #VAAR2079828 Report a problem | ||
| 10/6/2020 | Listing removed | $3,000$2/sqft |
Source: Samson Properties #VAAR169128 Report a problem | ||
| 9/28/2020 | Price change | $3,000-14.3%$2/sqft |
Source: Samson Properties #VAAR169128 Report a problem | ||
| 9/10/2020 | Listed for rent | $3,500$2/sqft |
Source: Samson Properties #VAAR169128 Report a problem | ||
| 8/1/1967 | Sold | $22,200$13/sqft |
Source: Agent Provided Report a problem | ||