Skip main navigation
Sold for $410,000
  • $410,000

    9 N Highland Ave, Clearwater, FL 33755

    3beds
    1,917sqft
    Single Family Residence
    Built in 1950
    7,405 Square Feet Lot
    $391,500 Zestimate®
    $214/sqft
    $3,185 Estimated rent

    Home value

    $391,500

    $352,000 - $435,000

    $3,185/mo

    Zestimate® history
    Loading
    Loading...

    Owner options

    List your home for rent

    $3,185/mo

    Rent Zestimate®

    Find your next renter with Zillow Rental Manager. Plus, with online applications, you can quickly screen prospective tenants – for free.

    Learn more

    $3,185/mo

    Rent Zestimate®

    Refinance and save

    $2,821/mo

    Est. payment

    Refinancing to a lower rate could help reduce your monthly payments and save thousands over the life of the loan.

    See today's rates

    $2,821/mo

    Est. payment

    Explore your selling options

    Work with a Zillow partner agent

    Leverage their expertise and Zillow's premium Showcase listings to get your home seen by more buyers.

    Get started

    List with your own agent

    Get your home in front of millions of buyers by listing it on Zillow.

    Learn how to do it

    Sell it yourself

    Take full control of how buyers see your home on Zillow by listing For Sale by Owner (FSBO).

    List your home

    What's special

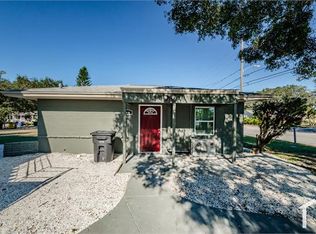
    Your search is officially over! This meticulously renovated home checks every box on your list! With no HOA, a non-flood zone designation, and ZERO hurricane damage, it’s not just beautifully updated – it’s worry-free. From the moment you arrive, you’ll notice the striking curb appeal, featuring fresh exterior paint and easy-care landscaping. Step inside and be captivated by a stunning natural wood-plank ceiling accented by modern light fixtures, perfectly paired with luxury vinyl plank flooring throughout. The blend of rustic charm and modern sophistication sets an inviting tone in this spacious 3-bedroom, 2.5-bathroom residence, offering over 1,900 square feet of thoughtfully designed living space. The open-concept living room flows effortlessly into a dream kitchen equipped with a large island, pendant lighting, quartz countertops, ample storage, and a chic two-tone cabinetry design with a modern backsplash. Brand-new stainless steel appliances make this kitchen a chef’s paradise. The owner’s suite is a true retreat, boasting three closets, including a roomy walk-in, and a fully updated ensuite bathroom outfitted with sleek, contemporary fixtures. A split bedroom floor plan enhances privacy, ideal for modern living. Convenience is key, with a fully renovated laundry room featuring a new LG washer and dryer alongside a stylish half bath. Step outside to a private, fully-fenced backyard, perfect for gatherings or allowing your furry friends to roam freely. Peace of mind is included, with major updates covered: a brand-new roof (2024), rewired electrical with a new panel, new duct work (2024) new windows (2024), and recently upgraded HVAC and water heater. Situated minutes from Clearwater’s vibrant downtown, award-winning beaches, and the scenic Crest Lake Park, this location offers an ideal balance of relaxation and recreation. The park’s expansive amenities, from a splash pad and dog park to picnic areas and walking trails, provide endless enjoyment for everyone. Plus, easy access to Tampa and TPA International Airport makes travel a breeze. Golf enthusiasts will love the proximity to Clearwater Country Club and The Landings Golf Course. This fully updated home isn’t just a place to live – it’s a lifestyle waiting for you to experience.

    Zillow last checked:

    Listing updated:

    Listed by:

    Kaisen Mitchell 941-726-7657,

    COLDWELL BANKER REALTY 941-383-6411

    Bought with:

    Patrick Brogley, 3360491

    KELLER WILLIAMS ON THE WATER S

    Source: Stellar MLS,MLS#: A4628870MLS LogoOriginating MLS: Sarasota - Manatee

    Facts & features

    Interior

    Bedrooms & bathrooms
    • Bedrooms: 3
    • Bathrooms: 3
    • Full bathrooms: 2
    • 1/2 bathrooms: 1
    Rooms
    • Room types: Dining Room, Utility Room
    Primary bedroom
    • Features: Ceiling Fan(s), Walk-In Closet(s)
    • Level: First
    • Dimensions: 19x14
    Kitchen
    • Level: First
    • Dimensions: 20.5x13.5
    Living room
    • Features: Ceiling Fan(s)
    • Level: First
    • Dimensions: 21x14.5
    Heating
    • Central
    Cooling
    • Central Air
    Appliances
    • Included: Dishwasher, Disposal, Dryer, Electric Water Heater, Microwave, Range, Refrigerator, Washer
    • Laundry: Inside
    Features
    • Ceiling Fan(s), Eating Space In Kitchen, Kitchen/Family Room Combo, Open Floorplan, Primary Bedroom Main Floor, Split Bedroom, Stone Counters, Thermostat, Walk-In Closet(s)
    • Flooring: Luxury Vinyl
    • Has fireplace: No
    • Common walls with other units/homes: Corner Unit
    Interior area
    • Total structure area: 2,057
    • Total interior livable area: 1,917 sqft

    Property

    Parking
    • Parking features: Driveway
    • Has uncovered spaces: Yes
    Features
    • Levels: One
    • Stories: 1
    • Exterior features: Private Mailbox, Sidewalk
    • Fencing: Fenced,Wood
    Lot
    • Size: 7,405 Square Feet
    • Dimensions: 59 x 125
    • Features: Corner Lot
    Details
    • Parcel number: 142915189540070010
    • Special conditions: None

    Construction

    Type & style
    • Home type: SingleFamily
    • Property subtype: Single Family Residence
    Materials
    • Block, Stucco
    • Foundation: Slab
    • Roof: Shingle
    Condition
    • Completed
    • New construction: No
    • Year built: 1950

    Utilities & green energy

    • Sewer: Public Sewer
    • Water: Public
    • Utilities for property: Cable Available, Electricity Connected, Public, Sewer Connected, Water Connected

    Community & HOA

    Community
    • Features: Sidewalks
    • Security: Smoke Detector(s)
    • Pet fee: $0 monthly
    • Subdivision: CREST LAKE SUB
    HOA
    • Has HOA: No
    Location
    • Region: Clearwater

    Financial & listing details

    • Price per square foot: $214/sqft
    • Tax assessed value: $189,219
    • Annual tax amount: $3,001
    • Date on market: 11/14/2024
    • Cumulative days on market: 139 days
    • Listing terms: Cash,Conventional,FHA,VA Loan
    • Ownership: Fee Simple
    • Total actual rent: 0
    • Electric utility on property: Yes
    • Road surface type: Asphalt, Paved

    Price history

    DateEventPrice
    2/5/2025Sold$410,000-3.5%$214/sqft
    Source: Stellar MLS #A4628870 Report a problem
    1/16/2025Pending sale$425,000$222/sqft
    Source: Stellar MLS #A4628870 Report a problem
    1/9/2025Price change$425,000-5.6%$222/sqft
    Source: Stellar MLS #A4628870 Report a problem
    12/24/2024Listed for sale$450,000$235/sqft
    Source: Stellar MLS #A4628870 Report a problem
    12/2/2024Pending sale$450,000$235/sqft
    Source: Stellar MLS #A4628870 Report a problem
    11/25/2024Price change$450,000-5.3%$235/sqft
    Source: Stellar MLS #A4628870 Report a problem
    11/14/2024Listed for sale$475,000-1%$248/sqft
    Source: Stellar MLS #A4628870 Report a problem
    11/8/2024Listing removed$479,900$250/sqft
    Source: Stellar MLS #U8251264 Report a problem
    10/25/2024Price change$479,900-2%$250/sqft
    Source: Stellar MLS #U8251264 Report a problem
    9/30/2024Price change$489,900-2%$256/sqft
    Source: Stellar MLS #U8251264 Report a problem
    8/23/2024Price change$499,900-2%$261/sqft
    Source: Stellar MLS #U8251264 Report a problem
    8/13/2024Price change$509,900-2.9%$266/sqft
    Source: Stellar MLS #U8251264 Report a problem
    8/9/2024Price change$524,900-2.6%$274/sqft
    Source: Stellar MLS #U8251264 Report a problem
    7/25/2024Listed for sale$539,000+82.7%$281/sqft
    Source: Stellar MLS #U8251264 Report a problem
    3/6/2024Sold$295,000+86.7%$154/sqft
    Source: Public Record Report a problem
    10/1/2004Sold$158,000+76.7%$82/sqft
    Source: Stellar MLS #U7080189 Report a problem
    9/9/2003Sold$89,400$47/sqft
    Source: Public Record Report a problem

    Public tax history

    YearProperty taxesTax assessment
    2024$3,064 +2.1%$149,505 +10%
    2023$3,001 +8.4%$135,914 +10%
    2022$2,770 +21.3%$123,558 +10%
    2021$2,283 -14.3%$112,325 -13.1%
    2020$2,662 +1.5%$129,321 +4.4%
    2019$2,622 $123,858 +10%
    2018$2,622 +11.3%$112,598 -14.1%
    2017$2,355 +6.9%$131,096 +18.5%
    2016$2,204 +10.1%$110,603 +16.9%
    2015$2,003 +6.4%$94,584 +6.8%
    2014$1,883 +3%$88,552 +4.1%
    2013$1,828 +7%$85,035 +7%
    2012$1,708 $79,495 -10.8%
    2011-- $89,080 -9.9%
    2010-- $98,814 -11.3%
    2009-- $111,403 -20.4%
    2008$2,848 $139,900 -9%
    2007-- $153,700 -0.1%
    2005-- $153,900 +28.2%
    2004$2,756 +202.3%$120,000 +13.6%
    2003$912 +6.7%$105,600 +21.4%
    2002$855 $87,000 +11.4%
    2001$855 $78,100
    Find assessor info on the county website

    Neighborhood: Skycrest

    Nearby schools

    GreatSchools rating
    Schools provided by the listing agent
    • Elementary: Skycrest Elementary-PN
    • Middle: Oak Grove Middle-PN
    • High: Clearwater High-PN

    Source: Stellar MLS. This data may not be complete. We recommend contacting the local school district to confirm school assignments for this home.

    Get a cash offer in 3 minutes
    Find out how much your home could sell for in as little as 3 minutes with a no-obligation cash offer.
    Estimated market value
    $391,500
    Get a cash offer in 3 minutes
    Find out how much your home could sell for in as little as 3 minutes with a no-obligation cash offer.
    Estimated market value
    $391,500