Skip main navigation
Off market
  • $2,478,000

    9 N Hill Ct, Oakland, CA 94618

    4beds
    3,102sqft
    SingleFamily
    Built in 2003
    0.43 Acres Lot
    $2,478,000 Zestimate®
    $799/sqft
    $7,912 Estimated rent

    Home value

    $2,478,000

    $2.28M - $2.65M

    $7,912/mo

    Zestimate® history
    Loading
    Loading...

    Owner options

    List your home for rent

    $7,912/mo

    Rent Zestimate®

    Find your next renter with Zillow Rental Manager. Plus, with online applications, you can quickly screen prospective tenants – for free.

    Learn more

    $7,912/mo

    Rent Zestimate®

    Refinance and save

    $16,006/mo

    Est. payment

    Refinancing to a lower rate could help reduce your monthly payments and save thousands over the life of the loan.

    See today's rates

    $16,006/mo

    Est. payment

    Explore your selling options

    Work with a Zillow partner agent

    Leverage their expertise and Zillow's premium Showcase listings to get your home seen by more buyers.

    Get started

    List with your own agent

    Get your home in front of millions of buyers by listing it on Zillow.

    Learn how to do it

    Sell it yourself

    Take full control of how buyers see your home on Zillow by listing For Sale by Owner (FSBO).

    List your home

    What's special

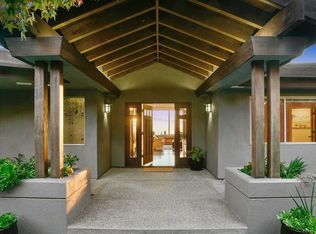
    Built in 2003, this sophisticated home blends the highest standards of beautiful design with comfortable living. Utilizing the "golden rectangle ratio" principle, 9 North Hill Court features clean lines, high ceilings, skylights, sweeping open spaces and large southwest-facing windows. The home is constructed around a private courtyard, complete with hot tub and natural wooded backdrop.  The gourmet kitchen is fabulous for entertaining, featuring lovely custom cabinetry, granite countertops and designer appliances centered around a large island counter. Panoramic views can be enjoyed from the elegant dining room and living room with fireplace. You'll love the flexible floorplan with 3 ensuite bedrooms and additional bedroom with a built-in workstation and deck. The front master suite offers a large walk-in closet, Travertine-style bathroom and private deck with stunning views. A second ensuite master overlooks the courtyard, and the third ensuite master opens onto the patio and hot tub.  Located just minutes from Claremont and College Avenues' shops and restaurants, the Claremont Hotel and Spa, Rockridge BART and freeways, this home is close to anywhere you want to go. FEATURES INCLUDE -Spectacular views from both floors -3 ensuite master bedrooms -Fourth bedroom with built-in workstation -Wine closet -Integrated alarm system with multiple control stations -Custom windows take advantage of the panoramic views -Advanced construction design using Rainscreen technology to manage moisture infiltration and energy transfer through the wall structure -4 rooms wired for stereo sound with individual controls -6-burner Dacor stove with both gas and electric standard and convection ovens -Sub-Zero refrigerator and Bosch dishwasher -Custom kitchen cabinets with hand-matched wood grain doors -Unique hidden skylights cast light and playful shadows  -Hand-plastered walls throughout -Hardwood floors and recently installed carpets -Vaulted barrel ceiling in the master bedroom  -8-foot tall custom finished doors throughout  -Polished granite, slate and Travertine counters and tile incorporated into bathroom and kitchen designs -Extra large closets in every room with loads of additional storage -New exterior designer paint, October 2016 -Hand-stacked stone walls in front and back garden -House built on bedrock -Large private courtyard with hot tub and wooded backdrop view -Natural flow between indoor and outdoor living spaces -Built by Kelley & Kelley Design in 2003

    This property is off market, which means it's not currently listed for sale or rent on Zillow. This may be different from what's available on other websites or public sources.
    Facts & features

    Interior

    Bedrooms & bathrooms
    • Bedrooms: 4
    • Bathrooms: 4
    • Full bathrooms: 3
    • 1/2 bathrooms: 1
    Cooling
    • None
    Appliances
    • Laundry: In Laundry Room, Dryer, Washer
    Features
    • Number of fireplaces: 1
    Interior area
    • Total interior livable area: 3,102 sqft

    Property

    Parking
    • Total spaces: 2
    • Parking features: Garage - Attached
    Features
    • Exterior features: Stucco
    • Has view: Yes
    • View description: Territorial
    Lot
    • Size: 0.43 Acres
    Details
    • Parcel number: 48H757615

    Construction

    Type & style
    • Home type: SingleFamily
    Materials
    • wood frame
    • Roof: Other
    Condition
    • Year built: 2003

    Community & HOA

    HOA
    • Has HOA: Yes
    • HOA fee: $8 monthly
    Location
    • Region: Oakland

    Financial & listing details

    • Price per square foot: $799/sqft
    • Tax assessed value: $2,222,456

    Price history

    DateEventPrice
    12/14/2016Sold$1,785,000$575/sqft
    Source: bridgeMLS/CCAR/Bay East AOR #40760496 Report a problem
    11/4/2016Pending sale$1,785,000$575/sqft
    Source: Red Oak Realty #40760496 Report a problem
    10/13/2016Listed for sale$1,785,000+495%$575/sqft
    Source: Red Oak Realty #40760496 Report a problem
    1/19/2000Sold$300,000$97/sqft
    Source: Public Record Report a problem

    Public tax history

    YearProperty taxesTax assessment
    2025-- $2,222,456 +2%
    2024$29,599 +0.8%$2,178,890 +9.4%
    2023$29,372 +2.1%$1,991,167 +2%
    2022$28,775 +3%$1,952,128 +2%
    2021$27,927 +1.1%$1,913,858 +1%
    2020$27,619 +2.9%$1,894,241 +2%
    2019$26,843 +5.9%$1,857,113 +2%
    2018$25,356 $1,820,700 +2%
    2017$25,356 +37.4%$1,785,000 +39.2%
    2016$18,452 -0.5%$1,282,585 +1.5%
    2015$18,550 $1,263,325 +2%
    2014$18,550 $1,238,582 +0.5%
    2013-- $1,232,993 +2%
    2012-- $1,208,818 +2%
    2011-- $1,185,123 +0.8%
    2010-- $1,176,274 +4.6%
    2009-- $1,125,000 -2.7%
    2008-- $1,155,955 +2%
    2007-- $1,133,291 +2%
    2006-- $1,111,075 +2%
    2005-- $1,089,291 +2%
    2004-- $1,067,935 +1.9%
    2003-- $1,048,362 +170.8%
    2002-- $387,120 +26.5%
    2001$4,311 $306,000
    Find assessor info on the county website

    Neighborhood: Hiller Highlands

    Nearby schools

    GreatSchools rating
    Get a cash offer in 3 minutes
    Find out how much your home could sell for in as little as 3 minutes with a no-obligation cash offer.
    Estimated market value
    $2,478,000
    Get a cash offer in 3 minutes
    Find out how much your home could sell for in as little as 3 minutes with a no-obligation cash offer.
    Estimated market value
    $2,478,000