Welcome home to this spacious and thoughtfully updated property offering a flexible floor plan, generous living spaces, and years of valuable improvements already completed! The heart of the home is the beautifully renovated 2025 kitchen, featuring crisp white cabinetry, sleek countertops, stainless steel appliances, recessed lighting, and a large center island that opens seamlessly to the surrounding living areas. One of the home's standout features is the expansive rear family room/sunroom, filled with natural light from walls of windows and offering plenty of space for entertaining, relaxing, or gathering around the fireplace. Adding even more versatility is a small in-law suite with its own kitchen, perfect for extended family, guests, or additional flexible living space. The home has benefited from numerous major improvements over the years, including a new roof (2015), new A/C and furnace (2016), upper siding, soffit and downspouts replaced (2024), exterior painting (2024), renovated main kitchen (2025), new dishwasher in the in-law suite (2025), A/C pump replacement (2026), and new front windows along with replacement of clouded windows in the rear room (2026). Outside, the spacious yard offers plenty of room to relax, garden, play, or entertain. With its combination of updated systems, refreshed finishes, flexible living space, and plenty of room to spread out, this home is ready for its next chapter. Life is great in 21228-come see why!
For sale
$495,000
9 N Hilltop Rd, Catonsville, MD 21228
4beds
1,992sqft
Single Family Residence
Built in 1955
0.28 Acres Lot
$487,200 Zestimate®
$248/sqft
$-- HOA
What's special
Refreshed finishesCrisp white cabinetryRecessed lightingStainless steel appliancesGenerous living spacesSleek countertopsLarge center island
- 1 day
- 378
- 39
Zillow last checked:
Listing updated:
Listed by:
Brad Morsberger 443-257-1433,
Cummings & Co. Realtors (410) 823-0033
Source: Bright MLS,MLS#: MDBC2176644
Facts & features
Interior
Bedrooms & bathrooms
- Bedrooms: 4
- Bathrooms: 2
- Full bathrooms: 2
Basement
- Area: 0
Heating
- Forced Air, Natural Gas
Cooling
- Other, Electric
Appliances
- Included: Gas Water Heater
Features
- Basement: Finished
- Number of fireplaces: 1
Interior area
- Total structure area: 1,992
- Total interior livable area: 1,992 sqft
- Finished area above ground: 1,992
- Finished area below ground: 0
Property
Parking
- Parking features: Driveway, Off Street
- Has uncovered spaces: Yes
Accessibility
- Accessibility features: Other
Features
- Levels: Multi/Split,Three
- Stories: 3
- Pool features: None
Lot
- Size: 0.28 Acres
Details
- Additional structures: Above Grade, Below Grade
- Parcel number: 04010102850910
- Zoning: R
- Special conditions: Standard
Construction
Type & style
- Home type: SingleFamily
- Property subtype: Single Family Residence
Materials
- Vinyl Siding
- Foundation: Block
Condition
- New construction: No
- Year built: 1955
Utilities & green energy
- Sewer: Public Sewer
- Water: Public
Community & HOA
Community
- Subdivision: Rollingwood
HOA
- Has HOA: No
Location
- Region: Catonsville
Financial & listing details
- Price per square foot: $248/sqft
- Tax assessed value: $370,833
- Annual tax amount: $4,494
- Date on market: 9/24/2026
- Listing agreement: Exclusive Right To Sell
- Ownership: Fee Simple
Estimated market value
$487,200
$463,000 - $512,000
$2,512/mo
Price history
| Date | Event | Price |
|---|---|---|
| 9/24/2026 | Listed for sale | $495,000$248/sqft |
Source:  Bright MLS #MDBC2176644 Report a problem Bright MLS #MDBC2176644 Report a problem | ||
Public tax history
| Year | Property taxes | Tax assessment |
|---|---|---|
| 2025 | $4,944 +21.1% | $353,867 +5% |
| 2024 | $4,083 +2.6% | $336,900 +2.6% |
| 2023 | $3,979 +2.7% | $328,267 -2.6% |
| 2022 | $3,874 +2.8% | $336,900 +8.3% |
| 2021 | $3,769 +4.3% | $311,000 +4.3% |
| 2020 | $3,615 +4.5% | $298,267 -4.1% |
| 2019 | $3,461 +4.7% | $311,000 +14% |
| 2018 | $3,306 +3.3% | $272,800 +3.3% |
| 2017 | $3,201 +11.8% | $264,133 +3.4% |
| 2016 | $2,863 | $255,467 +3.5% |
| 2015 | $2,863 | $246,800 |
| 2014 | $2,863 | $246,800 |
| 2013 | -- | $246,800 -8.9% |
| 2012 | -- | $270,900 |
| 2011 | -- | $270,900 |
| 2010 | -- | $270,900 -11% |
| 2009 | -- | $304,370 +14.5% |
| 2008 | -- | $265,770 +17% |
| 2007 | -- | $227,170 +20.5% |
| 2006 | -- | $188,570 +10.4% |
| 2005 | -- | $170,740 +11.7% |
| 2004 | -- | $152,910 +13.2% |
| 2003 | -- | $135,080 +3.1% |
| 2002 | -- | $131,062 +3.2% |
| 2001 | -- | $127,046 |
Find assessor info on the county website
Monthly payment
Est. payment
Payment breakdown
Explore the cost of this home by adjusting the details. Changes won't be saved.Climate risks
Neighborhood: 21228
Nearby schools
Schools provided by the listing agent
- District: Baltimore County Public Schools
Source: Bright MLS. This data may not be complete. We recommend contacting the local school district to confirm school assignments for this home.
Similar homes
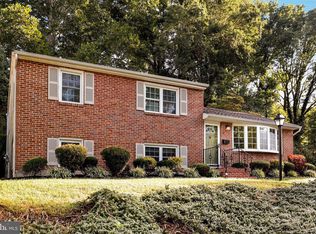
- $449,0003 bd2 ba2k sqft306 N Beechwood Ave, Baltimore, MD 21228For Sale
 MLS ID #MDBC2175440, David Straitman, EXP Realty, LLC. Bright MLS
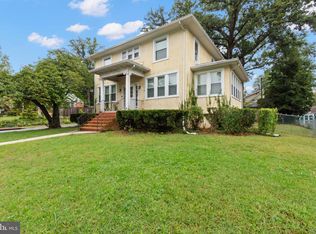
 - $530,0004 bd2 ba1.6k sqft114 Hillside Rd, Catonsville, MD 21228For Sale
 MLS ID #MDBC2171922, Christina Elliott, The KW Collective. Bright MLS
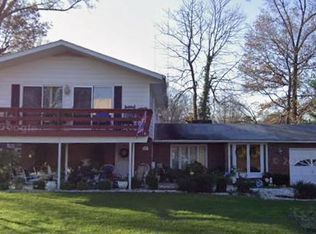
 - $500,0004 bd3 ba1.8k sqft1324 Pleasant Valley Dr, Baltimore, MD 21228For Sale
 MLS ID #MDBC2176332, Amy Kushner, Real Broker, LLC. Bright MLS
 - $585,0004 bd3 ba2.5k sqft1104 Alexander Ave, Baltimore, MD 21228For Sale
 MLS ID #MDBC2173144, Hezeldee Klinger, Redfin Corp. Bright MLS
 - $495,0003 bd2 ba1.9k sqft2018 Rockwell Ave, Baltimore, MD 21228For SaleMLS ID #MDBC2172700, Kim Lally, EXP Realty, LLC. Bright MLS
- $499,0005 bd3 ba1.5k sqft574 Edmondson Ave, Baltimore, MD 21228For SaleMLS ID #MDBC2176088, Ali Raza, Taylor Properties. Bright MLS
- $485,0003 bd2 ba1.7k sqft601 Southmont Rd, Baltimore, MD 21228For SaleMLS ID #MDBC2171826, Morgan Davis, Cummings & Co. Realtors. Bright MLS
- $499,9004 bd3 ba2.1k sqft1406 Glenwilde Rd, Baltimore, MD 21228For SaleMLS ID #MDBC2174368, Chris Cooke, Berkshire Hathaway HomeServices Homesale Realty. Bright MLS
- $484,9994 bd3 ba1.7k sqft634 Longview Dr, Catonsville, MD 21228For SaleMLS ID #MDBC2171932, Ben Love, Revol Real Estate, LLC. Bright MLS
- $490,0004 bd3 ba1.7k sqft2029 Norhurst Way S, Baltimore, MD 21228For SaleMLS ID #MDBC2148938, Tung Trinh, ExecuHome Realty. Bright MLS
- $425,0003 bd2 ba1.6k sqft506 Lee Dr, Baltimore, MD 21228For SaleMLS ID #MDBC2174800, Beth Wynne, RE/MAX Realty Group. Bright MLS
- $399,9003 bd2 ba1.8k sqft6024 Moorehead Rd, Baltimore, MD 21228For SaleMLS ID #MDBC2176478, Christina Dowden, Next Step Realty. Bright MLS
- $515,0004 bd2 ba1.4k sqft432 S Rolling Rd, Baltimore, MD 21228For SaleMLS ID #MDBC2171814, Matt Spence, The KW Collective. Bright MLS
- $399,9004 bd2 ba1.9k sqft1 Glenwood Ave, Baltimore, MD 21228For SaleMLS ID #MDBC2176570, R.J. Breeden, Berkshire Hathaway HomeServices Homesale Realty. Bright MLS
- $538,9993 bd3 ba2.1k sqft603 Maryland Ave, Baltimore, MD 21228For SaleMLS ID #MDBC2173068, Juwan Richardson, Keller Williams Legacy. Bright MLS
- $525,0003 bd4 ba2.6k sqft5978 Ivy League Dr, Catonsville, MD 21228For SaleMLS ID #MDBC2176162, Bob Lucido, Keller Williams Lucido Agency. Bright MLS
- $424,9003 bd3 ba1.7k sqft59 Bryans Mill Way, Baltimore, MD 21228For SaleMLS ID #MDBC2176444, Shannon Toback, Keller Williams Gateway LLC. Bright MLS
- $445,0004 bd4 ba1.7k sqft123 Winters Ln, Baltimore, MD 21228For SaleMLS ID #MDBC2171100, Francella Pham, Serhant. Bright MLS
- $349,9003 bd2 ba1.4k sqft1000 Marksworth Rd, Baltimore, MD 21228For SaleMLS ID #MDBC2176934, Jeffrey Mohler, Mohler and Gary Realtors LLC. Bright MLS
- $330,0003 bd2 ba1.8k sqft35 Glenwood Ave, Baltimore, MD 21228For SaleMLS ID #MDBC2173536, John Murrow, Corner House Realty. Bright MLS
