Skip main navigation
Closed
  • Listed by: Strano & Associates • Ana Montoya • Contact: 618-910-0211
    Bought with: RE/MAX Preferred
    $182,400

    9 N Kingsbury Dr, Belleville, IL 62226

    3beds
    1,540sqft
    Single Family Residence
    Built in 1954
    0.55 Acres Lot
    $182,400 Zestimate®
    $118/sqft
    $1,392 Estimated rent

    Home value

    $182,400

    $155,000 - $210,000

    $1,392/mo

    Zestimate® history
    Loading
    Loading...

    Owner options

    List your home for rent

    $1,392/mo

    Rent Zestimate®

    Find your next renter with Zillow Rental Manager. Plus, with online applications, you can quickly screen prospective tenants – for free.

    Learn more

    $1,392/mo

    Rent Zestimate®

    Refinance and save

    $1,346/mo

    Est. payment

    Refinancing to a lower rate could help reduce your monthly payments and save thousands over the life of the loan.

    See today's rates

    $1,346/mo

    Est. payment

    Explore your selling options

    Work with a Zillow partner agent

    Leverage their expertise and Zillow's premium Showcase listings to get your home seen by more buyers.

    Get started

    List with your own agent

    Get your home in front of millions of buyers by listing it on Zillow.

    Learn how to do it

    Sell it yourself

    Take full control of how buyers see your home on Zillow by listing For Sale by Owner (FSBO).

    List your home

    What's special

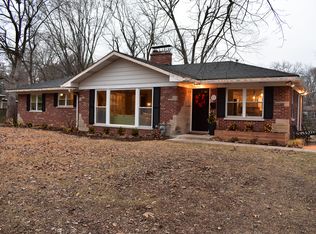
    SPECTACULAR IMMACULATELY MAINTAINED CONTEMPORAY STYLE OPEN CONCEPT 1 STORY RANCH IN PICTURESQUE SETTING offering 3 bedrms, 2 baths, on a partial finished basement. Spacious Master Bedrm Suite is the Perfect Oasis to relax. Warm gleaming hardwood foyer welcomes you to Great Room W/Modern Brick Firepl & wall of oversized windows providing grand natural sunlight carried throughout. Hardwood floors flows into Dining Room. Bright Gourmet Kitchen W/plenty of cabinetry, SS Appliances & picture window w/amazing views of park like backyard ready to pamper the family chef & their creations. Back door leads to freshly landscaped backyard w/large covered patio ready to entertain your guests. Home has been freshly painted, new light fixtures & so much more. Great location minutes to Scott Air Force Base, shopping & entertainment. Home is ready for quick occupancy. Call today to tour your dream home & ask for the list of upgrades! Pride Ownership is shown and it will be a pleasure to call it HOME!

    This property is not currently displayed as for sale or rent on Zillow. This may be different from what's on other websites or public sources.

    Zillow last checked:

    Listing updated:

    Listed by:

    Ana Montoya 618-910-0211,

    Strano & Associates

    Bought with:

    Cari Brunner, 475130898

    RE/MAX Preferred

    Source: MARIS,MLS#: 19042732MLS LogoOriginating MLS: Southwestern Illinois Board of REALTORS

    Facts & features

    Interior

    Bedrooms & bathrooms
    • Bedrooms: 3
    • Bathrooms: 2
    • Full bathrooms: 1
    • 1/2 bathrooms: 1
    • Main level bathrooms: 2
    • Main level bedrooms: 3
    Primary bedroom
    • Features: Floor Covering: Carpeting, Wall Covering: Some
    • Level: Main
    • Area: 168
    • Dimensions: 14x12
    Bedroom
    • Features: Floor Covering: Carpeting, Wall Covering: Some
    • Level: Main
    • Area: 132
    • Dimensions: 12x11
    Bedroom
    • Features: Floor Covering: Carpeting, Wall Covering: Some
    • Level: Main
    • Area: 132
    • Dimensions: 12x11
    Dining room
    • Features: Floor Covering: Wood, Wall Covering: Some
    • Level: Main
    • Area: 108
    • Dimensions: 12x9
    Family room
    • Features: Floor Covering: Wood, Wall Covering: Some
    • Level: Lower
    • Area: 238
    • Dimensions: 17x14
    Great room
    • Features: Floor Covering: Wood, Wall Covering: Some
    • Level: Main
    • Area: 289
    • Dimensions: 17x17
    Kitchen
    • Features: Floor Covering: Ceramic Tile, Wall Covering: Some
    • Level: Main
    • Area: 120
    • Dimensions: 15x8
    Heating
    • Electric, Natural Gas, Hot Water
    Cooling
    • Central Air, Electric
    Appliances
    • Included: Gas Water Heater, Dishwasher, Disposal, Microwave, Gas Range, Gas Oven, Refrigerator
    Features
    • Entrance Foyer, Dining/Living Room Combo, Open Floorplan
    • Flooring: Hardwood
    • Basement: Partially Finished,Partial,Walk-Up Access
    • Number of fireplaces: 1
    • Fireplace features: Recreation Room, Great Room, Masonry
    Interior area
    • Total structure area: 1,540
    • Total interior livable area: 1,540 sqft
    • Finished area above ground: 1,218
    • Finished area below ground: 322

    Property

    Parking
    • Total spaces: 1
    • Parking features: Attached, Garage
    • Attached garage spaces: 1
    Features
    • Levels: One
    • Patio & porch: Patio, Covered
    Lot
    • Size: 0.55 Acres
    • Dimensions: 100 x 108 x 63 x 86 x 44 x 160
    Details
    • Parcel number: 0816.0313014
    • Special conditions: Standard

    Construction

    Type & style
    • Home type: SingleFamily
    • Architectural style: Contemporary,Craftsman,Ranch
    • Property subtype: Single Family Residence
    Condition
    • Year built: 1954

    Utilities & green energy

    • Sewer: Public Sewer
    • Water: Public

    Community & HOA

    Community
    • Subdivision: Northwood
    Location
    • Region: Belleville

    Financial & listing details

    • Price per square foot: $118/sqft
    • Annual tax amount: $3,152
    • Date on market: 6/8/2019
    • Cumulative days on market: 94 days
    • Listing terms: Cash,Conventional,FHA,VA Loan
    • Ownership: Private
    • Road surface type: Concrete

    Price history

    DateEventPrice
    9/9/2019Sold$141,500$92/sqft
    Source: MARIS #19042732 Report a problem

    Public tax history

    Tax history is unavailable.

    Neighborhood: 62226

    Nearby schools

    GreatSchools rating
    Schools provided by the listing agent
    • Elementary: High Mount Dist 116
    • Middle: High Mount Dist 116
    • High: Belleville High School-West

    Source: MARIS. This data may not be complete. We recommend contacting the local school district to confirm school assignments for this home.

    Get a cash offer in 3 minutes
    Find out how much your home could sell for in as little as 3 minutes with a no-obligation cash offer.
    Estimated market value
    $182,400
    Get a cash offer in 3 minutes
    Find out how much your home could sell for in as little as 3 minutes with a no-obligation cash offer.
    Estimated market value
    $182,400