Welcome to this distinctive 1.5-story home on a sprawling 1-acre lot in Grand Chute. Offered as-is, this property features 3 spacious bedrooms, 3.5 baths, and a beautiful kitchen perfect for culinary enthusiast. Enjoy maximum convenience with a 2nd-floor laundry room and a fully finished lower level designed for entertainment or relaxation. Outdoor living is at its finest with in-ground swimming pool. Mechanics, car enthusiasts, and hobbyists will fall in love with the massive, oversized 5-car garage—a rare find offering unmatched storage and workshop space. Located close to Fox Cities shopping and dining, this home combines rare amenities, incredible garage capacity, and fantastic sweat-equity potential.
Sold
$567,400
9 N Kurt Ave, Appleton, WI 54913
3beds
2,871sqft
Single Family Residence
Built in 1987
1 Acres Lot
$567,700 Zestimate®
$198/sqft
$3,214 Estimated rent
Home value
$567,700
$534,000 - $602,000
$3,214/mo
Zestimate® history
Owner options
List your home for rent
$3,214/mo
Rent Zestimate®
Find your next renter with Zillow Rental Manager. Plus, with online applications, you can quickly screen prospective tenants – for free.
$3,214/mo
Rent Zestimate®
Refinance and save
$3,839/mo
Est. payment
Refinancing to a lower rate could help reduce your monthly payments and save thousands over the life of the loan.
$3,839/mo
Est. payment
Explore your selling options
Work with a Zillow partner agent
Leverage their expertise and Zillow's premium Showcase listings to get your home seen by more buyers.
Get startedList with your own agent
Get your home in front of millions of buyers by listing it on Zillow.
Learn how to do itSell it yourself
Take full control of how buyers see your home on Zillow by listing For Sale by Owner (FSBO).
List your homeWhat's special
In-ground swimming pool
Zillow last checked:
Listing updated:
Listed by:
Lisa A Ihde Office:920-739-2121,
Century 21 Ace Realty
Bought with:
Erica A Smedema
Coldwell Banker Real Estate Group
Source: RANW as distributed by MLS GRID,MLS#: 50330170
Facts & features
Interior
Bedrooms & bathrooms
- Bedrooms: 3
- Bathrooms: 4
- Full bathrooms: 3
- 1/2 bathrooms: 1
Bedroom 1
- Level: Upper
- Dimensions: 18x13
Bedroom 2
- Level: Upper
- Dimensions: 13x11
Bedroom 3
- Level: Upper
- Dimensions: 11x10
Family room
- Level: Main
- Dimensions: 19x15
Formal dining room
- Level: Main
- Dimensions: 14x12
Kitchen
- Level: Main
- Dimensions: 23x12
Living room
- Level: Main
- Dimensions: 16x14
Other
- Description: Foyer
- Level: Main
- Dimensions: 16x17
Other
- Description: Mud Room
- Level: Main
- Dimensions: 10x13
Other
- Description: Laundry
- Level: Upper
- Dimensions: 8x10
Other
- Description: Rec Room
- Level: Lower
- Dimensions: 27x30
Heating
- Forced Air
Cooling
- Forced Air, Central Air
Appliances
- Included: Dishwasher, Dryer, Microwave, Range, Refrigerator, Washer, Water Softener Owned
Features
- At Least 1 Bathtub, Vaulted Ceiling(s), Walk-In Closet(s), Walk-in Shower, Formal Dining
- Windows: Skylight(s)
- Basement: Full,Partially Finished,Finished
- Number of fireplaces: 1
- Fireplace features: One, Wood Burning
Interior area
- Total interior livable area: 2,871 sqft
- Finished area above ground: 2,111
- Finished area below ground: 760
Property
Parking
- Total spaces: 5
- Parking features: Attached, Basement, Tandem
- Attached garage spaces: 5
Accessibility
- Accessibility features: Level Lot, Open Floor Plan
Features
- Patio & porch: Patio
- Exterior features: Sprinkler System
- Has private pool: Yes
- Pool features: In Ground
Lot
- Size: 1 Acres
Details
- Parcel number: 101039402
- Zoning: Residential
- Special conditions: Arms Length
Construction
Type & style
- Home type: SingleFamily
- Property subtype: Single Family Residence
Materials
- Aluminum Siding, Brick
- Foundation: Poured Concrete
Condition
- New construction: No
- Year built: 1987
Utilities & green energy
- Sewer: Mound Septic
- Water: Well
Community & HOA
Community
- Security: Security System
Location
- Region: Appleton
Financial & listing details
- Price per square foot: $198/sqft
- Tax assessed value: $677,400
- Annual tax amount: $8,236
- Date on market: 7/31/2026
- Inclusions: Stove, Refrigerator, dishwasher, microwave, washer, dryer, water softener, window treatments, all personal property left by the owner.
- Exclusions: ---
Price history
| Date | Event | Price |
|---|---|---|
| 9/4/2026 | Sold | $567,400-1.3%$198/sqft |
Source: RANW as distributed by MLS GRID #50330170 Report a problem | ||
| 8/3/2026 | Contingent | $574,900$200/sqft |
Source:  WIREX MLS #50330170 Report a problem WIREX MLS #50330170 Report a problem | ||
| 7/31/2026 | Listed for sale | $574,900$200/sqft |
Source: WIREX MLS #50330170 Report a problem | ||
Public tax history
| Year | Property taxes | Tax assessment |
|---|---|---|
| 2025 | $8,236 +25.4% | $677,400 +72.9% |
| 2024 | $6,569 +0.1% | $391,800 |
| 2023 | $6,564 +1.5% | $391,800 |
| 2022 | $6,469 +0.3% | $391,800 |
| 2021 | $6,451 -1.9% | $391,800 |
| 2020 | $6,573 +16.1% | $391,800 +25.6% |
| 2019 | $5,661 -3.9% | $311,900 |
| 2018 | $5,893 +2% | $311,900 |
| 2017 | $5,776 +1.7% | $311,900 |
| 2016 | $5,681 -2.2% | $311,900 |
| 2015 | $5,811 +2.7% | $311,900 +1.9% |
| 2014 | $5,657 -1.4% | $306,200 |
| 2013 | $5,737 +1% | $306,200 |
| 2012 | $5,681 -0.8% | $306,200 |
| 2011 | $5,726 -3.1% | $306,200 |
| 2010 | $5,912 +4.5% | $306,200 |
| 2009 | $5,658 +4% | $306,200 |
| 2008 | $5,442 +2.9% | $306,200 |
| 2007 | $5,287 +4.8% | $306,200 |
| 2006 | $5,042 -9.1% | $306,200 +21.2% |
| 2005 | $5,547 +2.5% | $252,700 -1.4% |
| 2004 | $5,413 +0.3% | $256,200 |
| 2003 | $5,394 | $256,200 |
| 2002 | -- | $256,200 |
| 2001 | -- | $256,200 |
| 2000 | -- | $256,200 |
Find assessor info on the county website
Neighborhood: 54913
Nearby homes
- $462,900-- bd-- ba-- sqft8 N Kurt Ave, Appleton, WI 54913Off Market
- $376,3133 bd3 ba2.7k sqft10 N Kurt Ave, Appleton, WI 54913Sold
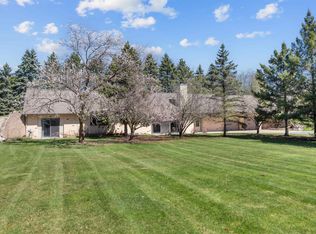
- $461,300-- bd-- ba-- sqft12 N Kurt Ave, Appleton, WI 54913Off Market
- $515,000-- bd-- ba-- sqft11 W Hill Ct, Appleton, WI 54913Off Market
- $510,2003 bd2 ba2.9k sqft11 Hill Ct, Appleton, WI 54913Off Market
- $415,900-- bd-- ba-- sqft7 N Kurt Ave, Appleton, WI 54913Off Market
- $360,0003 bd2 ba2.7k sqft15 N Kurt Ave, Appleton, WI 54913Sold
- $468,4004 bd2 ba2.6k sqft9 W Hill Ct, Appleton, WI 54913Off Market
Nearby schools
GreatSchools rating
- 8/10Ferber Elementary SchoolGrades: PK-5Distance: 1.5 mi
- 6/10Einstein Middle SchoolGrades: 6-8Distance: 1.6 mi
- 7/10North High SchoolGrades: 9-12Distance: 1.8 mi
Sell for more on Zillow
Get a Zillow Showcase℠ listing at no additional cost and you could sell for .
$567,700
2% more
+$11,354
With Zillow Showcase(estimated)
$579,054
Sell for more on Zillow
Get a Zillow Showcase℠ listing at no additional cost and you could sell for .
$567,700
2% more
+$11,354
With Zillow Showcase(estimated)
$579,054
- Wisconsin
- Outagamie County
- Grand Chute
- 54913
- 9 N Kurt Ave
