Skip main navigation
Sold for $693,700
Street View
  • $693,700

    9 N Liberty St, Belchertown, MA 01007

    4beds
    1,982sqft
    Single Family Residence
    Built in 2023
    21 Acres Lot
    $644,700 Zestimate®
    $350/sqft
    $3,311 Estimated rent

    Home value

    $644,700

    $606,000 - $677,000

    $3,311/mo

    Zestimate® history
    Loading
    Loading...

    Owner options

    List your home for rent

    $3,311/mo

    Rent Zestimate®

    Find your next renter with Zillow Rental Manager. Plus, with online applications, you can quickly screen prospective tenants – for free.

    Learn more

    $3,311/mo

    Rent Zestimate®

    Refinance and save

    $4,786/mo

    Est. payment

    Refinancing to a lower rate could help reduce your monthly payments and save thousands over the life of the loan.

    See today's rates

    $4,786/mo

    Est. payment

    Explore your selling options

    Work with a Zillow partner agent

    Leverage their expertise and Zillow's premium Showcase listings to get your home seen by more buyers.

    Get started

    List with your own agent

    Get your home in front of millions of buyers by listing it on Zillow.

    Learn how to do it

    Sell it yourself

    Take full control of how buyers see your home on Zillow by listing For Sale by Owner (FSBO).

    List your home

    What's special

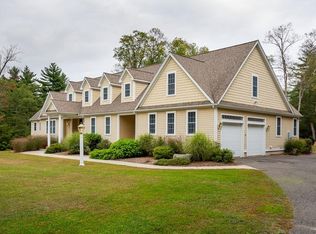
    Wow!!!!! A 4 bedroom new construction Colonial on 21 acres of land. Act today to customize this house plan to your own needs

    Zillow last checked:

    Listing updated:

    Listed by:

    The Gallagher, Aguasvivas & Bloom Team 413-536-7232,

    Gallagher Real Estate 877-533-3539,

    Christopher J. Bloom 413-687-5743

    Bought with:

    April West

    Delap Real Estate LLC

    Source: MLS PIN,MLS#: 73157693

    Facts & features

    Interior

    Bedrooms & bathrooms
    • Bedrooms: 4
    • Bathrooms: 3
    • Full bathrooms: 2
    • 1/2 bathrooms: 1
    Primary bedroom
    • Features: Bathroom - Full, Flooring - Wall to Wall Carpet, Flooring - Laminate
    • Level: Second
    Bedroom 2
    • Features: Flooring - Wall to Wall Carpet
    • Level: Second
    Bedroom 3
    • Features: Flooring - Wall to Wall Carpet
    • Level: Second
    Bedroom 4
    • Features: Flooring - Wall to Wall Carpet
    • Level: Second
    Primary bathroom
    • Features: Yes
    Bathroom 1
    • Features: Bathroom - Half, Flooring - Stone/Ceramic Tile
    • Level: First
    Bathroom 2
    • Features: Bathroom - Full, Flooring - Stone/Ceramic Tile
    • Level: Second
    Bathroom 3
    • Features: Bathroom - Full, Flooring - Stone/Ceramic Tile
    • Level: Second
    Dining room
    • Features: Flooring - Hardwood
    • Level: First
    Family room
    • Level: First
    Kitchen
    • Features: Flooring - Hardwood, Dining Area, Pantry, Countertops - Stone/Granite/Solid, Kitchen Island, Recessed Lighting
    • Level: First
    Living room
    • Features: Flooring - Hardwood
    • Level: First
    Heating
    • Forced Air, Propane
    Cooling
    • Central Air
    Appliances
    • Included: Water Heater, Tankless Water Heater
    • Laundry: Flooring - Stone/Ceramic Tile, First Floor
    Features
    • Entrance Foyer, Mud Room
    • Flooring: Wood, Tile, Carpet, Flooring - Hardwood, Flooring - Stone/Ceramic Tile
    • Windows: Insulated Windows, Storm Window(s), Screens
    • Basement: Full
    • Number of fireplaces: 1
    • Fireplace features: Living Room
    Interior area
    • Total structure area: 1,982
    • Total interior livable area: 1,982 sqft
    • Finished area above ground: 1,982

    Property

    Parking
    • Total spaces: 8
    • Parking features: Attached, Off Street
    • Attached garage spaces: 2
    • Uncovered spaces: 6
    Features
    • Patio & porch: Porch - Enclosed, Deck - Vinyl
    • Exterior features: Porch - Enclosed, Deck - Vinyl, Rain Gutters, Screens
    • Frontage length: 50.00
    Lot
    • Size: 21 Acres
    • Features: Wooded
    Details
    • Parcel number: 3862099
    • Zoning: S/F

    Construction

    Type & style
    • Home type: SingleFamily
    • Architectural style: Colonial
    • Property subtype: Single Family Residence
    • Attached to another structure: Yes
    Materials
    • Frame
    • Foundation: Concrete Perimeter
    • Roof: Shingle
    Condition
    • Year built: 2023

    Utilities & green energy

    • Electric: Circuit Breakers, 200+ Amp Service
    • Sewer: Private Sewer
    • Water: Private

    Community & HOA

    Community
    • Features: Pool, Stable(s), Golf, Laundromat, Bike Path, Conservation Area, House of Worship
    HOA
    • Has HOA: No
    Location
    • Region: Belchertown

    Financial & listing details

    • Price per square foot: $350/sqft
    • Tax assessed value: $356,000
    • Annual tax amount: $5,166
    • Date on market: 9/28/2026
    • Road surface type: Paved

    Price history

    DateEventPrice
    7/18/2025Sold$693,700+211.1%$350/sqft
    Source: MLS PIN #73157693 Report a problem
    7/5/2022Listing removed--
    Source: RE/MAX International Report a problem
    11/8/2018Sold$223,000-0.8%$113/sqft
    Source: Public Record Report a problem
    9/19/2018Pending sale$224,900$113/sqft
    Source: Marty's Real Estate #72395075 Report a problem
    9/13/2018Listed for sale$224,900+13.6%$113/sqft
    Source: Marty's Real Estate #72395075 Report a problem
    7/27/2018Sold$198,000-23.6%$100/sqft
    Source: Public Record Report a problem
    6/29/2015Listing removed$259,000$131/sqft
    Source: Jones Group REALTORS� #71827254 Report a problem
    6/8/2015Price change$259,000-3.7%$131/sqft
    Source: Jones Group REALTORS� #71827254 Report a problem
    5/26/2015Listed for sale$269,000$136/sqft
    Source: Jones Group REALTORS� #71827254 Report a problem
    5/17/2015Pending sale$269,000$136/sqft
    Source: Jones Group REALTORS� #71827254 Report a problem
    4/30/2015Listed for sale$269,000-10%$136/sqft
    Source: Jones Group REALTORS� #71827254 Report a problem
    3/17/2006Sold$299,000$151/sqft
    Source: Public Record Report a problem

    Public tax history

    YearProperty taxesTax assessment
    2025$5,166 +1.9%$356,000 +7.6%
    2024$5,069 +4.3%$330,900 +11.2%
    2023$4,858 +4.6%$297,700 +13.2%
    2022$4,645 +4.8%$263,000 +7.6%
    2021$4,433 +3.6%$244,500 +3.8%
    2020$4,281 -1.7%$235,600 -0.9%
    2019$4,355 +2.4%$237,700 +1.6%
    2018$4,255 +3.4%$233,900 +3.4%
    2017$4,117 +1.5%$226,200 +0.2%
    2016$4,058 -2.5%$225,800 -3%
    2015$4,163 +2.9%$232,700 +1.9%
    2014$4,045 +2.4%$228,300 -1.1%
    2013$3,949 +3.1%$230,800 -0.2%
    2012$3,829 +3.2%$231,200 -2.5%
    2011$3,712 +1.9%$237,200 -3.2%
    2010$3,642 +4.4%$245,100 -2%
    2009$3,490 -0.7%$250,000 -4.4%
    2008$3,513 +2%$261,400 +0.4%
    2007$3,444 +2.2%$260,300 +8.5%
    2006$3,369 +1.4%$239,800 +9%
    2005$3,324 -9.6%$220,000 -0.1%
    2004$3,679 $220,300
    Find assessor info on the county website

    Neighborhood: 01007

    Nearby schools

    GreatSchools rating
    Schools provided by the listing agent
    • Elementary: Local
    • Middle: Local
    • High: Local

    Source: MLS PIN. This data may not be complete. We recommend contacting the local school district to confirm school assignments for this home.

    Sell for more on Zillow
    Get a Zillow Showcase℠ listing at no additional cost and you could sell for .
    $644,700
    2% more
    +$12,894
    With Zillow Showcase(estimated)
    $657,594
    Sell for more on Zillow
    Get a Zillow Showcase℠ listing at no additional cost and you could sell for .
    $644,700
    2% more
    +$12,894
    With Zillow Showcase(estimated)
    $657,594