Welcome to the pinnacle of Grand Haven living—The Renaissance model by Red Carpet Construction, an exemplar of architectural brilliance and craftsmanship. This 2,829-square-foot haven, boasting 3 beds and 2.5 baths, stands as a testament to the artistry of one of Grand Haven's premier builders. As you approach, a presidential front entry welcomes you with grandeur. Ascend the steps to the entry flanked by stately columns, leading to double doors that open into a foyer designed to impress. The foyer, with a step-down feature into the great room, sets the stage for the elegance that awaits. Descend into the great room, where a sense of elegance is immediately established with trayed ceilings and crown molding throughout. A space designed for both comfort and sophistication. To your right, a spacious dining room awaits, while to your left, a thoughtfully designed study beckons with tinted cornered windows, allowing natural light to dance across the room. Witness the seamless fusion of indoor and outdoor living as cornered collapsible sliding glass doors unveil breathtaking views of the tranquil water—a perfect haven for relaxation and entertainment. The kitchen, a chef's dream, features a well-appointed layout making this kitchen a focal point for culinary creativity. Three sliders provide access to the covered lanai from the kitchen, great room and Primary Bedroom. The primary bedroom is a sanctuary with views of your solar-heated spool through expansive windows. Enjoy a private sitting area, perfect for a desk or personal retreat. The built-in closet adds a touch of luxury, while the primary bathroom exudes opulence with courtyard views through the cornered tinted window, dual shower heads, sunken sower and tub, rain showerhead, and a closed-off toilet for extra privacy. Experience the epitome of outdoor leisure with a spool-adjacent powder room, complete with outdoor access for uninterrupted relaxation. Step outside to a summer kitchen with captivating water views, complemented by a beautifully landscaped backside with lush philodendrons and a big sabal palm. Stepping back inside and down the hallway we have the full wet bar/butler's pantry, with a small bar fridge/wine fridge, that overlooks the vast living room, creating a seamless flow for entertaining. Two additional spacious bedrooms, adorned with generous closet space, share a Jack and Jill bathroom, maximizing efficiency with again, a separate door to the shower and toilet area. The large laundry room, featuring a utility sink and ample cabinet space, adds functionality to daily living. The large 2-car garage with extra storage space in the attic, accessed by a drop-down ladder, ensures convenience and practicality. The expansive driveway accommodates numerous vehicles, while the luxurious courtyard around the corner invites you to unleash your creative flair, transforming it into your very own special haven. Welcome home to The Renaissance model—a harmonious blend of luxury, functionality, and the art of living well. (HVAC 2010, Water Heater 2014, Solar Pool Heater 2009, Home also includes Puroniccs Water Softner)
Sold for $600,000
$600,000
9 N PARK CIRCLE, PALM COAST, FL 32137
3beds
2,829sqft
Single Family Residence
Built in 2004
0.26 Acres Lot
$626,300 Zestimate®
$212/sqft
$3,529 Estimated rent
Home value
$626,300
$582,000 - $676,000
$3,529/mo
Zestimate® history
Owner options
List your home for rent
$3,529/mo
Rent Zestimate®
Find your next renter with Zillow Rental Manager. Plus, with online applications, you can quickly screen prospective tenants – for free.
$3,529/mo
Rent Zestimate®
Refinance and save
$4,114/mo
Est. payment
Refinancing to a lower rate could help reduce your monthly payments and save thousands over the life of the loan.
$4,114/mo
Est. payment
Explore your selling options
Work with a Zillow partner agent
Leverage their expertise and Zillow's premium Showcase listings to get your home seen by more buyers.
Get startedList with your own agent
Get your home in front of millions of buyers by listing it on Zillow.
Learn how to do itSell it yourself
Take full control of how buyers see your home on Zillow by listing For Sale by Owner (FSBO).
List your homeWhat's special
Courtyard viewsCrown molding throughoutAmple cabinet spaceUtility sinkExtra storage spaceTrayed ceilingsSpacious bedrooms
Zillow last checked:
Listing updated:
Listed by:
David Boettger 732-991-5932,
GRAND LIVING REALTY 386-447-0800,
John Taylor 386-562-0468,
GRAND LIVING REALTY
Bought with:
SUZANNE LYNCH, 3154597
COLDWELL BANKER (HAMMOCK)
Source: Stellar MLS,MLS#: FC295531 Originating MLS: Flagler
Originating MLS: Flagler
Facts & features
Interior
Bedrooms & bathrooms
- Bedrooms: 3
- Bathrooms: 3
- Full bathrooms: 2
- 1/2 bathrooms: 1
Rooms
- Room types: Den/Library/Office, Dining Room
Primary bedroom
- Features: Ceiling Fan(s), Walk-In Closet(s)
- Level: First
- Dimensions: 24.4x16.6
Bedroom 2
- Features: Ceiling Fan(s), Built-in Closet
- Level: First
- Dimensions: 12x12
Bedroom 3
- Features: Ceiling Fan(s), Walk-In Closet(s)
- Level: First
- Dimensions: 13.6x13
Primary bathroom
- Features: Built-In Shower Bench, Dual Sinks, En Suite Bathroom, Makeup/Vanity Space, Multiple Shower Heads, Rain Shower Head, Water Closet/Priv Toilet
- Level: First
Bathroom 2
- Features: Jack & Jill Bathroom
- Level: First
Bathroom 3
- Level: First
Den
- Features: Ceiling Fan(s)
- Level: First
- Dimensions: 10.4x18
Dining room
- Level: First
- Dimensions: 12.4x14
Great room
- Level: First
- Dimensions: 21.2x22.5
Kitchen
- Features: Breakfast Bar, Granite Counters, Kitchen Island, Pantry
- Level: First
- Dimensions: 22.4x18
Heating
- Electric
Cooling
- Central Air
Appliances
- Included: Bar Fridge, Oven, Dishwasher, Dryer, Microwave, Range, Refrigerator, Washer
- Laundry: Inside, Laundry Room
Features
- Ceiling Fan(s), Eating Space In Kitchen, High Ceilings, Primary Bedroom Main Floor, Stone Counters, Wet Bar
- Flooring: Carpet, Ceramic Tile
- Doors: Outdoor Kitchen, Sliding Doors
- Windows: Tinted Windows
- Has fireplace: No
Interior area
- Total structure area: 3,993
- Total interior livable area: 2,829 sqft
Property
Parking
- Total spaces: 2
- Parking features: Garage Faces Side
- Attached garage spaces: 2
Features
- Levels: One
- Stories: 1
- Exterior features: Courtyard, Outdoor Kitchen, Sidewalk
- Pool features: Child Safety Fence, Solar Heat
- Has spa: Yes
- Spa features: Heated, In Ground
- Has view: Yes
- View description: Water, Lake, Pond
- Has water view: Yes
- Water view: Water,Lake,Pond
- Waterfront features: Waterfront, Pond
Lot
- Size: 0.26 Acres
- Features: Irregular Lot, Near Golf Course
Details
- Parcel number: 1511312970000001360
- Zoning: RESI
- Special conditions: None
Construction
Type & style
- Home type: SingleFamily
- Property subtype: Single Family Residence
Materials
- Block, Concrete
- Foundation: Slab
- Roof: Shingle
Condition
- New construction: No
- Year built: 2004
Details
- Builder model: The Renaissance
- Builder name: Red Carpet Construction Inc.
Utilities & green energy
- Sewer: Public Sewer
- Water: Public
- Utilities for property: Electricity Connected, Public, Sewer Connected, Water Connected
Community & HOA
Community
- Features: Waterfront, Gated Community - Guard, Golf, Restaurant, Sidewalks
- Security: Gated Community
- Pet fee: $0 monthly
- Subdivision: GRAND HAVEN
HOA
- Has HOA: Yes
- Amenities included: Basketball Court, Fitness Center, Gated, Park, Pickleball Court(s), Pool, Recreation Facilities, Spa/Hot Tub, Tennis Court(s), Trail(s)
- Services included: 24-Hour Guard, Pool Maintenance, Recreational Facilities
- HOA fee: $13 monthly
- HOA name: Troy Railsback
- HOA phone: 386-446-6333
- Second HOA name: Grand Haven Master Association, Inc.
- Second HOA phone: 386-446-6333
Location
- Region: Palm Coast
Financial & listing details
- Price per square foot: $212/sqft
- Tax assessed value: $538,385
- Annual tax amount: $4,757
- Date on market: 10/25/2023
- Cumulative days on market: 4 days
- Ownership: Fee Simple
- Total actual rent: 0
- Electric utility on property: Yes
- Road surface type: Paved
Price history
| Date | Event | Price |
|---|---|---|
| 12/11/2023 | Sold | $600,000+0%$212/sqft |
Source:  Stellar MLS #FC295531 Report a problem Stellar MLS #FC295531 Report a problem | ||
| 10/30/2023 | Pending sale | $599,900$212/sqft |
Source: Stellar MLS #FC295531 Report a problem | ||
| 10/25/2023 | Listed for sale | $599,900+1034%$212/sqft |
Source: Stellar MLS #FC295531 Report a problem | ||
| 12/19/2009 | Listing removed | $52,900$19/sqft |
Source: foreclosure.com Report a problem | ||
| 12/10/2009 | Price change | $52,900-3.6%$19/sqft |
Source: foreclosure.com Report a problem | ||
| 11/7/2009 | Price change | $54,900-8.3%$19/sqft |
Source: foreclosure.com Report a problem | ||
| 10/10/2009 | Price change | $59,900-7.7%$21/sqft |
Source: foreclosure.com Report a problem | ||
| 9/4/2009 | Listed for sale | $64,900-15.7%$23/sqft |
Source: foreclosure.com Report a problem | ||
| 3/29/2009 | Listing removed | $77,000$27/sqft |
Source: Point2 #161220 Report a problem | ||
| 3/14/2009 | Listed for sale | $77,000-84.6%$27/sqft |
Source: Point2 #161220 Report a problem | ||
| 11/9/2004 | Sold | $500,200$177/sqft |
Source: Public Record Report a problem | ||
Public tax history
| Year | Property taxes | Tax assessment |
|---|---|---|
| 2024 | $8,883 | $367,486 |
Find assessor info on the county website
Neighborhood: 32137
Nearby homes
- $762,8003 bd3 ba3.4k sqft11 N Park Cir, Palm Coast, FL 32137Off Market
- $862,900-- bd2 ba3.1k sqft7 N Park Cir, Palm Coast, FL 32137Off Market
- $694,6004 bd3 ba2.4k sqft8 N Park Cir, Palm Coast, FL 32137Off Market

- $600,0003 bd3 ba2.9k sqft10 N Park Cir, Palm Coast, FL 32137Sold
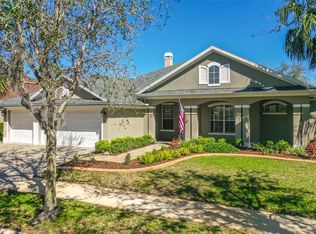
- $705,400-- bd3 ba2.7k sqft13 N Park Cir, Palm Coast, FL 32137Off Market
- $803,3004 bd4 ba2.8k sqft3 N Park Cir, Palm Coast, FL 32137Off Market
- $619,4003 bd3 ba2.4k sqft4 N Park Cir, Palm Coast, FL 32137Off Market
- $621,0003 bd3 ba2.8k sqft12 N Park Cir, Palm Coast, FL 32137Off Market
Nearby schools
GreatSchools rating
- 8/10Old Kings Elementary SchoolGrades: PK-5Distance: 5.6 mi
- 5/10Matanzas High SchoolGrades: 8-12Distance: 4.9 mi
- 7/10Indian Trails Middle SchoolGrades: 6-8Distance: 5.1 mi
Schools provided by the listing agent
- Elementary: Old Kings Elementary
- Middle: Indian Trails Middle-FC
- High: Matanzas High
Source: Stellar MLS. This data may not be complete. We recommend contacting the local school district to confirm school assignments for this home.
Get a cash offer in 3 minutes
Find out how much your home could sell for in as little as 3 minutes with a no-obligation cash offer.
Estimated market value
$626,300
Get a cash offer in 3 minutes
Find out how much your home could sell for in as little as 3 minutes with a no-obligation cash offer.
Estimated market value
$626,300
- Florida
- Flagler County
- Palm Coast
- 32137
- 9 N PARK CIRCLE
Nearby cities
Nearby zip codes
Other Palm Coast Topics
