Don't miss this opportunity to see a move-in ready condominium walking distance from the heart of Salem! This two level, two bed, 1 1/2 bath historical home has the best of both worlds with modern upgrades. The main floor boasts granite countertops, stainless steel appliances, bamboo flooring, a spacious dining area, and cozy living room. The private deck off of the dining area is the perfect place to enjoy a morning cup of coffee. Up the stunning staircase with a skylight, you'll find two generously-sized bedrooms, each offering ample closet space. A full bathroom with a washer and dryer stack is situated between the bedrooms for easy access. No need to tote your laundry up and down stairs! This unit also has deeded parking and is pet friendly. Located just moments away from downtown Salem, this condo provides quick access to the commuter rail, Salem's historic sites, shops, and restaurants. Brave the October traffic and come see it for yourself!
Sold for $429,000
$429,000
9 N Pine St #4, Salem, MA 01970
2beds
1,419sqft
Condominium, Townhouse
Built in 1900
-- sqft lot
$494,700 Zestimate®
$302/sqft
$2,889 Estimated rent
Home value
$494,700
$465,000 - $529,000
$2,889/mo
Zestimate® history
Owner options
List your home for rent
$2,889/mo
Rent Zestimate®
Find your next renter with Zillow Rental Manager. Plus, with online applications, you can quickly screen prospective tenants – for free.
$2,889/mo
Rent Zestimate®
Refinance and save
$3,227/mo
Est. payment
Refinancing to a lower rate could help reduce your monthly payments and save thousands over the life of the loan.
$3,227/mo
Est. payment
Explore your selling options
Work with a Zillow partner agent
Leverage their expertise and Zillow's premium Showcase listings to get your home seen by more buyers.
Get startedList with your own agent
Get your home in front of millions of buyers by listing it on Zillow.
Learn how to do itSell it yourself
Take full control of how buyers see your home on Zillow by listing For Sale by Owner (FSBO).
List your homeWhat's special
Private deckGenerously-sized bedroomsGranite countertopsAmple closet spaceStainless steel appliancesSpacious dining areaBamboo flooring
Zillow last checked:
Listing updated:
Listed by:
Allison Rose Burns 716-807-8827,
Allison Burns Realty 716-807-8827
Bought with:
Alison Aiello
North Shore's Gold Coast Realty
Source: MLS PIN,MLS#: 73283703
Facts & features
Interior
Bedrooms & bathrooms
- Bedrooms: 2
- Bathrooms: 2
- Full bathrooms: 1
- 1/2 bathrooms: 1
Primary bedroom
- Features: Walk-In Closet(s), Flooring - Hardwood
- Level: Third
- Area: 247
- Dimensions: 19 x 13
Bedroom 2
- Features: Walk-In Closet(s), Flooring - Hardwood
- Level: Third
- Area: 234
- Dimensions: 18 x 13
Bathroom 1
- Features: Bathroom - Half, Flooring - Stone/Ceramic Tile
- Level: Second
Bathroom 2
- Features: Bathroom - Full, Bathroom - Tiled With Tub & Shower, Flooring - Stone/Ceramic Tile
- Level: Third
Dining room
- Features: Flooring - Hardwood, Exterior Access, Crown Molding
- Level: Main,Second
- Area: 168
- Dimensions: 14 x 12
Kitchen
- Features: Flooring - Hardwood, Dining Area, Countertops - Stone/Granite/Solid, Kitchen Island, Cabinets - Upgraded, Stainless Steel Appliances
- Level: Second
- Area: 126
- Dimensions: 14 x 9
Living room
- Features: Ceiling Fan(s), Flooring - Hardwood, Cable Hookup, High Speed Internet Hookup, Open Floorplan, Crown Molding
- Level: Main,Second
- Area: 273
- Dimensions: 21 x 13
Heating
- Baseboard, Natural Gas
Cooling
- Window Unit(s)
Appliances
- Included: Range, Dishwasher, Disposal, Microwave, Refrigerator, Washer, Dryer
- Laundry: In Unit
Features
- Foyer
- Flooring: Wood, Tile, Bamboo, Hardwood
- Windows: Insulated Windows
- Has basement: No
- Has fireplace: No
- Common walls with other units/homes: No One Above
Interior area
- Total structure area: 1,419
- Total interior livable area: 1,419 sqft
Property
Parking
- Total spaces: 1
- Parking features: Off Street, Deeded
- Uncovered spaces: 1
Features
- Patio & porch: Deck - Wood
- Exterior features: Balcony - Exterior, Deck - Wood
- Waterfront features: 1/2 to 1 Mile To Beach, Beach Ownership(Public)
Details
- Parcel number: M:25 L:0138 S:804,2131494
- Zoning: Res
Construction
Type & style
- Home type: Townhouse
- Property subtype: Condominium, Townhouse
Materials
- Frame
- Roof: Shingle
Condition
- Year built: 1900
Utilities & green energy
- Electric: 200+ Amp Service
- Sewer: Public Sewer
- Water: Public
- Utilities for property: for Gas Range
Community & HOA
Community
- Features: Public Transportation, Shopping, Tennis Court(s), Park, Walk/Jog Trails, Golf, Medical Facility, Laundromat, Conservation Area, House of Worship, Marina, Private School, Public School, T-Station, University
HOA
- Services included: Water, Sewer, Insurance, Maintenance Structure, Maintenance Grounds, Snow Removal
- HOA fee: $383 monthly
Location
- Region: Salem
Financial & listing details
- Price per square foot: $302/sqft
- Tax assessed value: $415,800
- Annual tax amount: $4,832
- Date on market: 8/9/2026
- Listing terms: Other (See Remarks)
Price history
| Date | Event | Price |
|---|---|---|
| 12/5/2024 | Sold | $429,000$302/sqft |
Source: MLS PIN #73283703 Report a problem | ||
| 10/15/2024 | Price change | $429,000-4.5%$302/sqft |
Source: MLS PIN #73283703 Report a problem | ||
| 9/24/2024 | Price change | $449,000-2.2%$316/sqft |
Source: MLS PIN #73283703 Report a problem | ||
| 9/18/2024 | Price change | $459,000-4.2%$323/sqft |
Source: MLS PIN #73283703 Report a problem | ||
| 9/2/2024 | Listed for sale | $479,000+7.7%$338/sqft |
Source: MLS PIN #73283703 Report a problem | ||
| 6/3/2022 | Listing removed | -- |
Source: MLS PIN #72868924 Report a problem | ||
| 12/30/2021 | Sold | $444,900-1.1%$314/sqft |
Source: MLS PIN #72905691 Report a problem | ||
| 11/10/2021 | Contingent | $449,900$317/sqft |
Source: MLS PIN #72905691 Report a problem | ||
| 10/14/2021 | Price change | $449,900-5.3%$317/sqft |
Source: MLS PIN #72905691 Report a problem | ||
| 10/7/2021 | Listed for sale | $474,900+0.2%$335/sqft |
Source: MLS PIN #72905691 Report a problem | ||
| 7/21/2021 | Listing removed | $474,000$334/sqft |
Source: MLS PIN #72868924 Report a problem | ||
| 7/21/2021 | Listed for sale | $474,000+13.1%$334/sqft |
Source: MLS PIN #72868924 Report a problem | ||
| 2/25/2020 | Listing removed | $419,000$295/sqft |
Source: SelectRE Boston #72615670 Report a problem | ||
| 2/11/2020 | Pending sale | $419,000$295/sqft |
Source: SelectRE Boston #72615670 Report a problem | ||
| 2/5/2020 | Listed for sale | $419,000+56.3%$295/sqft |
Source: SelectRE Boston #72615670 Report a problem | ||
| 9/27/2013 | Sold | $268,000+62.4%$189/sqft |
Source: Public Record Report a problem | ||
| 3/6/2013 | Sold | $165,000-5%$116/sqft |
Source: Public Record Report a problem | ||
| 11/7/2012 | Sold | $173,694-22.8%$122/sqft |
Source: Public Record Report a problem | ||
| 3/30/2010 | Listing removed | $225,000$159/sqft |
Source: Phyllis Sagan #71030685 Report a problem | ||
| 3/24/2010 | Price change | $225,000-6.2%$159/sqft |
Source: Phyllis Sagan #71030685 Report a problem | ||
| 3/4/2010 | Price change | $239,900-7.7%$169/sqft |
Source: Phyllis Sagan #71030685 Report a problem | ||
| 2/11/2010 | Listed for sale | $259,900+107.9%$183/sqft |
Source: Phyllis Sagan #71030685 Report a problem | ||
| 7/30/1998 | Sold | $125,000-21.4%$88/sqft |
Source: Public Record Report a problem | ||
| 3/25/1988 | Sold | $159,000$112/sqft |
Source: Public Record Report a problem | ||
Public tax history
| Year | Property taxes | Tax assessment |
|---|---|---|
| 2025 | $4,909 +1.6% | $432,900 +4.1% |
| 2024 | $4,832 -8.3% | $415,800 -1.3% |
| 2023 | $5,272 | $421,400 |
| 2022 | $5,272 +9% | $421,400 +20.3% |
| 2021 | $4,836 +2.8% | $350,400 +7.6% |
| 2020 | $4,705 +2.4% | $325,600 +7% |
| 2019 | $4,595 +5.4% | $304,300 +7.3% |
| 2018 | $4,360 +3% | $283,500 +6.2% |
| 2017 | $4,233 +6.7% | $266,900 +5.5% |
| 2016 | $3,966 -0.1% | $253,100 +4.6% |
| 2015 | $3,971 +2.9% | $242,000 +4.9% |
| 2014 | $3,860 +10.9% | $230,700 +3.6% |
| 2012 | $3,481 +1.8% | $222,700 -2% |
| 2011 | $3,419 +2.5% | $227,200 -4.6% |
| 2010 | $3,337 +2.3% | $238,200 -5.7% |
| 2009 | $3,262 +5.6% | $252,500 -4.6% |
| 2008 | $3,089 +1.7% | $264,700 -6.1% |
| 2007 | $3,037 | $282,000 |
Find assessor info on the county website
Neighborhood: Federal Street
Nearby homes
- $529,9002 bd2 ba1.2k sqft13 N Pine St #7, Salem, MA 01970Sold

- $485,8002 bd2 ba1.4k sqft7 N Pine St #2, Salem, MA 01970Off Market
- $449,4002 bd2 ba1.2k sqft9 N Pine St #3, Salem, MA 01970Off Market
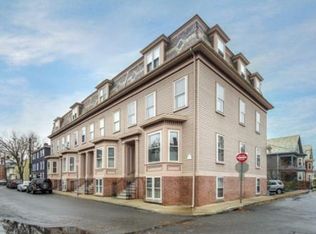
- $472,3002 bd2 ba1.2k sqft11 N Pine St #5, Salem, MA 01970Off Market
- $382,8002 bd1 ba720 sqft11 N Pine St #6, Salem, MA 01970Off Market
- $497,0002 bd1 ba1.2k sqft9 N Pine St, Salem, MA 01970Off Market
- $473,9002 bd1 ba1.2k sqft11 N Pine St, Salem, MA 01970Off Market
- $438,0002 bd2 ba1.2k sqft7 N Pine St #1, Salem, MA 01970Sold
Nearby schools
GreatSchools rating
- 5/10Witchcraft Heights Elementary SchoolGrades: K-5Distance: 0.8 mi
- 6/10Collins Middle SchoolGrades: 6-8Distance: 0.3 mi
- NASalem Prep High SchoolGrades: 9-12Distance: 0.7 mi
Schools provided by the listing agent
- Middle: Collins Middle
- High: Salem High
Source: MLS PIN. This data may not be complete. We recommend contacting the local school district to confirm school assignments for this home.
Get a cash offer in 3 minutes
Find out how much your home could sell for in as little as 3 minutes with a no-obligation cash offer.
Estimated market value
$494,700
Get a cash offer in 3 minutes
Find out how much your home could sell for in as little as 3 minutes with a no-obligation cash offer.
Estimated market value
$494,700
- Massachusetts
- Essex County
- Salem
- 01970
- Federal Street
- 9 N Pine St Unit 4
