Charming Chalet on 2.29 acres near Lake Wallenpaupack. Escape to your own private retreat in this beautifully maintained, fully furnished, chalet-style home nested on 2.29 serene acres in a quiet cul-de-sac. Boasting 3 spacious bedrooms and 2.5 baths and a 2 car garage this home offers the perfect blend of rustic charm and modern comfort. Step inside to a bright, open floor plan featuring a cozy fireplace, soaring ceilings, and large windows that bring the outdoors in. The finished walk-out basement provides add'l living space - ideal for a family room, home office or guest quarters. Enjoy peace and privacy while being just minutes from Lake Wallenpaupack, schools, parks, town and shopping. Whether you're looking for a year-round residence or a weekend getaway, this property delivers both lifestyle and location. Don't miss this unique opportunity - schedule your private tour today!
For sale
$469,000
9 N Star Ct, Hawley, PA 18428
3beds
2,561sqft
Single Family Residence
Built in 2004
2.29 Acres Lot
$440,600 Zestimate®
$183/sqft
$21/mo HOA
What's special
Cozy fireplaceChalet-style homeBright open floor planQuiet cul-de-sacSoaring ceilings
- 12 days
- 785
- 69
Likely to sell faster than
Zillow last checked:
Listing updated:
Listed by:
Lorraine Collins, Associate Broker 570-226-4518,
Davis R. Chant - Lake Wallenpaupack 570-226-4518
Source: PWAR as distributed by MLS GRID,MLS#: PW262975
Facts & features
Interior
Bedrooms & bathrooms
- Bedrooms: 3
- Bathrooms: 3
- Full bathrooms: 2
- 1/2 bathrooms: 1
Bedroom 1
- Area: 166.16
- Dimensions: 12.4 x 13.4
Bedroom 2
- Area: 157.38
- Dimensions: 12.2 x 12.9
Bedroom 3
- Area: 207.11
- Dimensions: 14.9 x 13.9
Bathroom 1
- Area: 78.02
- Dimensions: 8.3 x 9.4
Bathroom 2
- Area: 48.36
- Dimensions: 7.8 x 6.2
Family room
- Area: 640
- Dimensions: 25.6 x 25
Kitchen
- Area: 165.44
- Dimensions: 17.6 x 9.4
Laundry
- Area: 101.15
- Dimensions: 11.9 x 8.5
Living room
- Area: 346.45
- Dimensions: 20.5 x 16.9
Loft
- Area: 265.72
- Dimensions: 14.6 x 18.2
Heating
- Electric, Propane
Cooling
- Zoned
Appliances
- Included: Dishwasher, Refrigerator, Microwave, Electric Range
- Laundry: Laundry Room
Features
- Eat-in Kitchen, Open Floorplan, High Ceilings
- Flooring: Ceramic Tile, Laminate, Hardwood
- Basement: Finished,Walk-Out Access,Full
- Has fireplace: Yes
- Fireplace features: Living Room, Propane
Interior area
- Total structure area: 2,561
- Total interior livable area: 2,561 sqft
- Finished area above ground: 1,649
- Finished area below ground: 912
Property
Parking
- Total spaces: 2
- Parking features: Circular Driveway
- Garage spaces: 2
- Has uncovered spaces: Yes
Features
- Stories: 3
- Patio & porch: Deck, Patio
- Body of water: None
Lot
- Size: 2.29 Acres
- Features: Cleared, Wooded
Details
- Additional structures: Shed(s)
- Parcel number: 18000130006
- Zoning: Residential
- Zoning description: Residential
Construction
Type & style
- Home type: SingleFamily
- Architectural style: Chalet
- Property subtype: Single Family Residence
Condition
- New construction: No
- Year built: 2004
Utilities & green energy
- Water: Well
Community & HOA
Community
- Subdivision: Starlight View
HOA
- Has HOA: Yes
- HOA fee: $250 annually
Location
- Region: Hawley
Financial & listing details
- Price per square foot: $183/sqft
- Tax assessed value: $347,500
- Annual tax amount: $5,694
- Date on market: 8/27/2026
- Cumulative days on market: 13 days
Estimated market value
$440,600
$419,000 - $463,000
$2,997/mo
Price history
| Date | Event | Price |
|---|---|---|
| 8/27/2026 | Listed for sale | $469,000$183/sqft |
Source:  PWAR as distributed by MLS GRID #PW262975 Report a problem PWAR as distributed by MLS GRID #PW262975 Report a problem | ||
| 10/24/2025 | Listing removed | $469,000$183/sqft |
Source: PWAR as distributed by MLS GRID #PW251770 Report a problem | ||
| 6/11/2025 | Listed for sale | $469,000+27.1%$183/sqft |
Source: PWAR as distributed by MLS GRID #PW251770 Report a problem | ||
| 6/8/2022 | Sold | $369,000$144/sqft |
Source: PWAR as distributed by MLS GRID #221076 Report a problem | ||
| 4/8/2022 | Pending sale | $369,000+62.2%$144/sqft |
Source: PWAR as distributed by MLS GRID #22-1076 Report a problem | ||
| 7/11/2013 | Sold | $227,500$89/sqft |
Source: PWAR as distributed by MLS GRID #132007 Report a problem | ||
Public tax history
| Year | Property taxes | Tax assessment |
|---|---|---|
| 2025 | $5,040 +3% | $347,500 |
| 2024 | $4,895 | $347,500 |
| 2023 | $4,895 +7.5% | $347,500 +67.8% |
| 2022 | $4,552 +4.7% | $207,100 +1.6% |
| 2021 | $4,349 +4.6% | $203,900 |
| 2020 | $4,157 +5.5% | $203,900 |
| 2019 | $3,942 -1.2% | $203,900 |
| 2018 | $3,989 +324.4% | $203,900 |
| 2017 | $940 -66.8% | $203,900 |
| 2016 | $2,831 | $203,900 +19.4% |
| 2014 | $2,831 | $170,700 |
| 2013 | -- | $170,700 |
| 2012 | -- | $170,700 |
| 2011 | -- | $170,700 |
| 2010 | -- | $170,700 |
| 2007 | -- | $170,700 |
Find assessor info on the county website
Monthly payment
Est. payment
Payment breakdown
Explore the cost of this home by adjusting the details. Changes won't be saved.Climate risks
Neighborhood: 18428


Similar homes
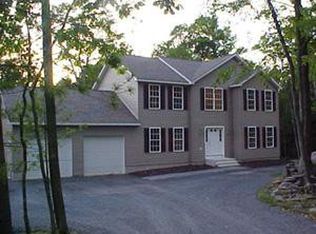
- $399,0004 bd3 ba1.9k sqft339 Tinkwig Dr, Hawley, PA 18428For Sale

 MLS ID #PW262118, Barbara Luciani, Berkshire Hathaway HomeServices Pocono Real Estate Hawley. PWAR as distributed by MLS GRID
 - $349,9003 bd2 ba2.5k sqft149 Eastwood Cir, Hawley, PA 18428For Sale
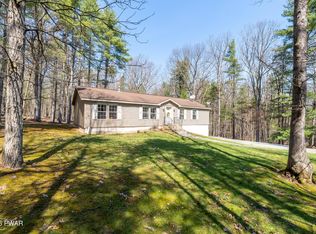 MLS ID #PW260969, Leigh Ann Clancy, Century 21 Geba Realty. PWAR as distributed by MLS GRID
 - $499,0003 bd3 ba2.2k sqft308 Canoebrook Dr, Hawley, PA 18428For Sale
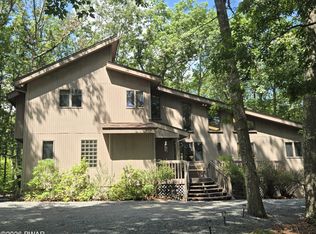 MLS ID #PW262954, Ina Beth Filip, CENTURY 21 Country Lake Homes - Lords Valley. PWAR as distributed by MLS GRID
 - $449,0004 bd3 ba3.1k sqft66 Highland Lake Road, Eldred, NY 12732For Sale
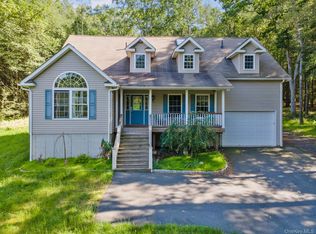
 MLS ID #1047752, Michael Friedmann, Listing by: eRealty Advisors, Inc. OneKey® MLS as distributed by MLS GRID
 - $299,9992 bd2 ba1.6k sqft2127 Route 590, Hawley, PA 18428For SaleMLS ID #PW262672, Tim Meagher, RE/MAX WAYNE. PWAR as distributed by MLS GRID
- $442,5003 bd3 ba3.2k sqft141 Paper Birch S, Tafton, PA 18464For SaleMLS ID #PW262109, Jodi Cooper, CENTURY 21 Country Lake Homes - Lords Valley. PWAR as distributed by MLS GRID
- $379,0003 bd2 ba1.4k sqft110 E Shore Dr, Hawley, PA 18428For SaleMLS ID #PW262061, Lyndsey Tilton, Berkshire Hathaway HomeServices Pocono Real Estate Hawley. PWAR as distributed by MLS GRID
- $434,9903 bd2 ba1.6k sqft802 Sunrise Ct, Lords Valley, PA 18428For SaleMLS ID #PW260672, Lisa Marie Perry Smith, CENTURY 21 Country Lake Homes - Lords Valley. PWAR as distributed by MLS GRID
- $459,0003 bd3 ba2.7k sqft161 Lake Rd, Lake Ariel, PA 18436For SaleMLS ID #PW261003, Nicole Monahan, Realty Executives Exceptional Hawley. PWAR as distributed by MLS GRID
- $575,0003 bd2 ba1.3k sqft113 E Shore Dr, Hawley, PA 18428For SaleMLS ID #PW261842, Kristina Leeann McNeely, Weichert Realtors - Ruffino Real Estate. PWAR as distributed by MLS GRID
- $275,0005 bd2 ba2.4k sqft705 Texas Palmyra Hwy, Hawley, PA 18428For SaleMLS ID #PW262433, Alyson Burkavage, Iron Valley R E Innovate. PWAR as distributed by MLS GRID
- $409,0003 bd4 ba2.7k sqft120 Water View Dr, Lords Valley, PA 18428For SaleMLS ID #PW262206, Bridget Gelderman, Iron Valley R E Innovate. PWAR as distributed by MLS GRID
- $529,0003 bd1 ba1.7k sqft240 W Shore Dr, Hawley, PA 18428For SaleMLS ID #PW261507, Kristen Hopkins, Christian Saunders Real Estate. PWAR as distributed by MLS GRID
- $439,9003 bd3 ba2.2k sqft108 Heavenly Valley Dr, Tafton, PA 18464For SaleMLS ID #PW261835, Tim Meagher, RE/MAX WAYNE. PWAR as distributed by MLS GRID
- $519,0004 bd3 ba2.5k sqft101 Bowspirit Ln, Lackawaxen, PA 18435For SaleMLS ID #PW261477, Charles Hura, Realty Executives Exceptional Hawley. PWAR as distributed by MLS GRID
- $425,0004 bd3 ba2.5k sqft1750 Lake Ariel Hwy, Lake Ariel, PA 18436For SaleMLS ID #PW262511, Heather L Meagher, RE/MAX Best. PWAR as distributed by MLS GRID
- $499,0004 bd3 ba3.3k sqft102 Long Spur Ln, Hawley, PA 18428For SaleMLS ID #PW260321, Ina Beth Filip, CENTURY 21 Country Lake Homes - Lords Valley. PWAR as distributed by MLS GRID
- $429,0003 bd4 ba3.1k sqft1160 Hamlin Hwy, Lake Ariel, PA 18436For SaleMLS ID #PW262467, Joseph Sledzinski, CENTURY 21 Select Group - Lake Ariel. PWAR as distributed by MLS GRID
- $239,9002 bd1 ba1.6k sqft198 Upper Lakeview Dr, Hawley, PA 18428For SaleMLS ID #PW262946, Alicia Kowalik, Wallenpaupack Realty. PWAR as distributed by MLS GRID
- $435,0003 bd3 ba2.8k sqft104 Middleton Dr, Milford, PA 18337For SaleMLS ID #PW262557, Lisa McAteer, Keller Williams RE 402 Broad. PWAR as distributed by MLS GRID
