Skip main navigation
Pending
  • $449,900

    9 N Woodburn Ln, Columbia, SC 29212

    4beds
    3,022sqft
    : 
    Loading
    Get pre-qualified
    Single Family Residence
    Built in 2007
    0.33 Acres Lot
    $450,200 Zestimate®
    $149/sqft
    $46/mo HOA

    What's special

    Fresh neutral paletteFull guttersBeautifully appointed kitchenStunning backsplashGorgeous hardwood floorsBar seatingNew oak stair treads
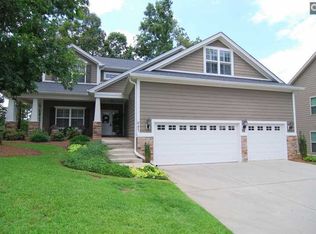
    MOVE-IN READY, OPEN CONCEPT AND AMAZING SUNROOM!Welcome home to this beautifully updated 4-bedroom, 4-bath home that radiates style and functionality! Step inside to a fresh neutral palette, smooth ceilings, gorgeous hardwood floors, and abundant natural light throughout the main level. Designed for today's lifestyle, the open-concept floor plan creates an inviting flow between the living spaces, making entertaining effortless. The spacious living room features heavy molding, a decorative fireplace with custom surround and mantle, and tall windows that flood the home with sunlight. The beautifully appointed kitchen is the heart of the home, showcasing a stunning backsplash, recessed lighting, bar seating, and TWO pantries for exceptional storage. Just beyond the kitchen is the sensational sunroom surrounded by windows, creating the perfect space for morning coffee, casual dining, reading, or gathering with family and friends. The formal dining room is equally impressive with heavy molding, wainscoting, chair rail details, and oversized windows. A main-level bedroom w/ full bath. Upstairs, all-new carpet leads to the oversized owner's suite, a true retreat featuring heavy molding, ceiling fan, spacious sitting area perfect for a reading nook or exercise space, plus a large walk-in closet. The en-suite bath boasts double vanities, tiled flooring, garden tub, and separate tiled shower. Bedroom 2 features two closets, while Bedrooms 3 and the FROG share a convenient Jack-and-Jill bath. The FROG, complete w/new LVP flooring, provides endless possibilities. Outdoor living shines w/an entertainment-sized deck featuring built-in bench seating and ceiling fans overlooking the flat, landscaped backyard—perfect for hosting game-day gatherings! Additional highlights include new oak stair treads, tankless water heater, front-yard irrigation, full gutters, circular driveway, and extra parking.Exceptional amenities include sidewalks, clubhouse, fishing ponds, community lake, tennis and pickleball courts, playground, river access, and a pool w/ cabana area and kiddie pool. Conveniently located just minutes from interstate access, hospitals, shopping, dining & grocery stores. D
    29 days
    |
    884
    |
    57
    |

    Likely to sell faster than

    Zillow last checked:

    Listing updated:

    Listed by:

    Trina F Winde Phone:803-238-6804,

    EXIT Real Est Consultants

    Source: Consolidated MLS,MLS#: 636692MLS Logo

      Facts & features

      Interior

      Bedrooms & bathrooms
      • Bedrooms: 4
      • Bathrooms: 4
      • Full bathrooms: 4
      • Main level bathrooms: 1
      Rooms
      • Room types: FROG (No Closet)
      Primary bedroom
      • Features: Double Vanity, Tub-Garden, Bath-Private, Separate Shower, Walk-In Closet(s), Ceiling Fan(s)
      • Level: Second
      Bedroom 2
      • Features: Bath-Private, Ceiling Fan(s), Closet-Private
      • Level: Second
      Bedroom 3
      • Features: Ceiling Fan(s), Closet-Private
      • Level: Second
      Bedroom 4
      • Features: Bath-Shared, Floors-Hardwood
      • Level: Second
      Dining room
      • Features: Area, Floors-Hardwood, Molding
      • Level: Main
      Kitchen
      • Features: Pantry, Counter Tops-Solid Surfac, Cabinets-Stained, Floors-Tile, Backsplash-Other, Recessed Lighting
      • Level: Main
      Living room
      • Features: Fireplace, Floors-Hardwood, Molding, High Ceilings, Ceilings-High (over 9 Ft)
      • Level: Main
      Heating
      • Central
      Cooling
      • Central Air
      Appliances
      • Included: Built-In Range, Self Clean, Dishwasher, Disposal, Freezer, Refrigerator, Washer, Microwave Built In, Tankless Water Heater
      • Laundry: Heated Space
      Features
      • Flooring: Hardwood, Tile, Carpet
      • Basement: Crawl Space
      • Attic: Storage,Pull Down Stairs
      • Number of fireplaces: 1
      • Fireplace features: Gas Log-Natural
      Interior area
      • Total structure area: 3,022
      • Total interior livable area: 3,022 sqft
      Video & virtual tour

      Property

      Parking
      • Total spaces: 2
      • Parking features: Garage Door Opener
      • Attached garage spaces: 2
      Features
      • Stories: 2
      • Exterior features: Gutters - Full
      • Fencing: Rear Only Wood
      Lot
      • Size: 0.33 Acres
      • Features: Cul-De-Sac, Sprinkler
      Details
      • Additional structures: Tennis Court(s)
      • Parcel number: 052110149

      Construction

      Type & style
      • Home type: SingleFamily
      • Architectural style: Traditional
      • Property subtype: Single Family Residence
      Materials
      • Fiber Cement-Hardy Plank
      Condition
      • New construction: No
      • Year built: 2007

      Utilities & green energy

      • Sewer: Public Sewer
      • Water: Public
      • Utilities for property: Cable Connected, Cable Available, Electricity Connected

      Community & HOA

      Community
      • Features: Pool, Sidewalks
      • Security: Smoke Detector(s)
      • Subdivision: CHESTNUT HILL PLANTATION - THE BLUFF II
      HOA
      • Has HOA: Yes
      • Services included: Clubhouse, Common Area Maintenance, Playground, Pool, Sidewalk Maintenance, Street Light Maintenance, Tennis Courts, Green Areas, Community Boat Ramp
      • HOA fee: $550 annually
      Location
      • Region: Columbia

      Financial & listing details

      • Price per square foot: $149/sqft
      • Tax assessed value: $10,420
      • Date on market: 6/18/2026
      • Listing agreement: Exclusive Right To Sell
      • Road surface type: Paved

        Estimated market value

        $450,200

        $428,000 - $473,000

        $2,741/mo

        Price history

        DateEventPrice
        6/25/2026Pending sale$449,900$149/sqft
        Source: Consolidated MLS #636692 Report a problem
        6/18/2026Listed for sale$449,900-2%$149/sqft
        Source: Consolidated MLS #636692 Report a problem
        6/8/2026Listing removed$459,000$152/sqft
        Source: EXIT Realty broker feed #630274 Report a problem
        4/27/2026Price change$459,000-1.1%$152/sqft
        Source: Consolidated MLS #630274 Report a problem
        3/30/2026Listed for sale$464,000+79.2%$154/sqft
        Source: Consolidated MLS #630274 Report a problem
        12/8/2017Sold$258,900$86/sqft
        Source: EXIT Realty solds #4348876851146724277 Report a problem
        6/15/2017Price change$258,900-4.1%$86/sqft
        Source: Coldwell Banker Residential Brokerage - Irmo/Lake Murray #421561 Report a problem
        5/22/2017Price change$269,900-3.2%$89/sqft
        Source: Coldwell Banker Residential Brokerage - Irmo/Lake Murray #421561 Report a problem
        4/7/2017Listed for sale$278,900+5.3%$92/sqft
        Source: Coldwell Banker Residential Brokerage - Irmo/Lake Murray #421561 Report a problem
        1/1/2017Listing removed$264,900$88/sqft
        Source: EXIT REAL ESTATE CONSULTANTS #402215 Report a problem
        11/1/2016Price change$264,900-3.6%$88/sqft
        Source: EXIT Real Est Consultants #402215 Report a problem
        10/4/2016Price change$274,900-8.3%$91/sqft
        Source: EXIT Real Est Consultants #402215 Report a problem
        7/19/2016Price change$299,900-4.8%$99/sqft
        Source: EXIT Real Est Consultants #402215 Report a problem
        6/2/2016Listed for sale$314,900+53.6%$104/sqft
        Source: EXIT Real Est Consultants #402215 Report a problem
        6/19/2012Sold$205,000$68/sqft
        Source: Public Record Report a problem
        4/13/2012Listed for sale$205,000-3.3%$68/sqft
        Source: Coldwell Banker United #46048296 Report a problem
        3/7/2012Sold$212,000-7%$70/sqft
        Source: Public Record Report a problem
        2/28/2012Listed for sale$227,900+14.5%$75/sqft
        Source: Coldwell Banker United #46048296 Report a problem
        1/12/2012Listing removed$199,000$66/sqft
        Source: ERA Wilder Realty #251647 Report a problem
        12/20/2011Price change$199,000-13.1%$66/sqft
        Source: ERA Wilder Realty #251647 Report a problem
        5/3/2011Price change$229,000-4.2%$76/sqft
        Source: ERA Wilder Realty #251647 Report a problem
        4/13/2011Price change$239,000-4.4%$79/sqft
        Source: ERA Wilder Realty #251647 Report a problem
        4/8/2011Price change$250,000+6.4%$83/sqft
        Source: ERA Wilder Realty #251647 Report a problem
        2/21/2011Price change$235,000-11.3%$78/sqft
        Source: ERA Wilder Realty #251647 Report a problem
        9/18/2010Price change$265,000-5.4%$88/sqft
        Source: ERA Wilder Realty #251647 Report a problem
        6/4/2010Listed for sale$280,000-14.9%$93/sqft
        Source: ERA Wilder Realty #251647 Report a problem
        6/5/2007Sold$329,202$109/sqft
        Source: Public Record Report a problem

        Public tax history

        YearProperty taxesTax assessment
        2022-- $10,420
        2021$2,008 -7.7%$10,420
        2020$2,176 -0.7%$10,420
        2019$2,191 +11.3%$10,420 +0.6%
        2018$1,969 $10,360 +25.9%
        2017$1,969 +29.6%$8,230
        2016$1,519 +4%$8,230
        2015$1,461 -3.8%$8,230 -96%
        2014$1,519 -3%$205,800 +2400.6%
        2013$1,567 $8,230 -11.4%
        2012-- $9,290 -53%
        2011-- $19,750 +50%
        2010-- $13,170
        2009-- $13,170
        2008-- $13,170
        Find assessor info on the county website

        Monthly payment

        Est. payment

        Payment breakdown

        Explore the cost of this home by adjusting the details. Changes won't be saved.
        All calculations are estimates and provided by Zillow, Inc. for informational purposes only. Actual amounts may vary.
        HOA fees may include property taxes on listings classified as Co-Ops. Contact the listing agent and/or owner for fee details.
        Mortgage interest rates are dependent on a number of factors, including credit score, down payment, and repayment length. Interest rate data provided by Zillow Group Marketplace, Inc. as of 1/1/1970 from various mortgage lenders with which we have lead or other similar arrangements; the Estimated Payment is an average of those rates.
        See how much you could borrow to make a competitive offer.

        Climate risks

        Neighborhood: Chestnut Hill Plantation

        Getting around

        0 / 100
        Car-Dependent
        0 / 100
        No Nearby Transit
        7 / 100
        Somewhat Bikeable

        Nearby schools

        GreatSchools rating
        Schools provided by the listing agent
        • Elementary: Oak Pointe
        • Middle: Dutch Fork
        • High: Dutch Fork
        • District: Lexington/Richland Five

        Source: Consolidated MLS. This data may not be complete. We recommend contacting the local school district to confirm school assignments for this home.

        A local agent can set up tours, give advice and negotiate with sellers.

        A local lender can help you make sure your offer is ready when you are.

        Browse local experts

        Similar homes