Experience elevated living in this stunning, move-in-ready 1,718 sq ft, 3-bedroom, 2.5-bath condominium, perfectly perched to capture million-dollar panoramic views of downtown Roseburg, the majestic surrounding mountains, and unforgettable sunrises and sunsets. Step into an open-concept layout where natural light pours through floor-to-ceiling picture windows, creating a seamless connection between indoor living and the expansive, covered view deck—ideal for entertaining or relaxing in style. The thoughtfully designed kitchen boasts updated countertops and modern appliances, blending functionality with elegant finishes. Generously sized bedrooms offer peaceful retreats, while the primary suite provides ample space to unwind. Additional comforts include gas heating and air conditioning for year-round climate control, a detached 2-car garage for convenience and storage, and access to a sparkling community pool for those warm Oregon summers. Located just a short walk or drive to Roseburg’s vibrant downtown scene, you’ll enjoy proximity to charming local eateries, craft breweries, boutique shops, the library, and more. Whether you’re looking for a serene personal residence or a stylish urban escape, this exceptional home offers the perfect blend of luxury, comfort, and location. Don’t miss your opportunity to own this one-of-a-kind property—schedule your private tour today!
Sold
$263,000
9 NE Spyglass Loop, Roseburg, OR 97470
3beds
1,718sqft
Residential, Condominium, Townhouse
Built in 1978
-- sqft lot
$259,500 Zestimate®
$153/sqft
$1,981 Estimated rent
Home value
$259,500
$218,000 - $309,000
$1,981/mo
Zestimate® history
Owner options
List your home for rent
$1,981/mo
Rent Zestimate®
Find your next renter with Zillow Rental Manager. Plus, with online applications, you can quickly screen prospective tenants – for free.
$1,981/mo
Rent Zestimate®
Refinance and save
$2,003/mo
Est. payment
Refinancing to a lower rate could help reduce your monthly payments and save thousands over the life of the loan.
$2,003/mo
Est. payment
Explore your selling options
Work with a Zillow partner agent
Leverage their expertise and Zillow's premium Showcase listings to get your home seen by more buyers.
Get startedList with your own agent
Get your home in front of millions of buyers by listing it on Zillow.
Learn how to do itSell it yourself
Take full control of how buyers see your home on Zillow by listing For Sale by Owner (FSBO).
List your homeWhat's special
Modern appliancesMajestic surrounding mountainsUpdated countertopsUnforgettable sunrises and sunsetsExpansive covered view deckThoughtfully designed kitchenPrimary suite
Zillow last checked:
Listing updated:
Listed by:
Anthony Beckham 541-236-2662,
Different Better Real Estate,
Sean Vincent 541-236-3276,
Different Better Real Estate
Bought with:
Pamela Dietz, 930500166
Keller Williams Realty Eugene and Springfield
Source: RMLS (OR),MLS#: 226199976
Facts & features
Interior
Bedrooms & bathrooms
- Bedrooms: 3
- Bathrooms: 3
- Full bathrooms: 2
- Partial bathrooms: 1
- Main level bathrooms: 1
Rooms
- Room types: Nook, Bedroom 2, Bedroom 3, Dining Room, Family Room, Kitchen, Living Room, Primary Bedroom
Primary bedroom
- Features: Bathroom, Ceiling Fan, Ensuite, Shower, Walkin Closet, Wallto Wall Carpet
- Level: Upper
- Area: 182
- Dimensions: 14 x 13
Bedroom 2
- Features: Ceiling Fan, Closet, Wallto Wall Carpet
- Level: Upper
- Area: 100
- Dimensions: 10 x 10
Bedroom 3
- Features: Ceiling Fan, Closet, Tile Floor
- Level: Upper
- Area: 156
- Dimensions: 13 x 12
Dining room
- Features: Exterior Entry, Sliding Doors, Laminate Flooring
- Level: Main
- Area: 156
- Dimensions: 13 x 12
Kitchen
- Features: Builtin Range, Dishwasher, Kitchen, Updated Remodeled, Free Standing Refrigerator, Granite, Laminate Flooring
- Level: Main
- Area: 80
- Width: 10
Living room
- Features: Bookcases, Ceiling Fan, Fireplace Insert, Wallto Wall Carpet
- Level: Main
- Area: 324
- Dimensions: 18 x 18
Heating
- Forced Air
Cooling
- Central Air
Appliances
- Included: Dishwasher, Free-Standing Refrigerator, Washer/Dryer, Built-In Range, Tankless Water Heater
Features
- Ceiling Fan(s), High Speed Internet, Quartz, Built-in Features, Closet, Kitchen, Updated Remodeled, Granite, Bookcases, Bathroom, Shower, Walk-In Closet(s)
- Flooring: Laminate, Wall to Wall Carpet, Tile
- Doors: Sliding Doors
- Windows: Double Pane Windows
- Number of fireplaces: 1
- Fireplace features: Gas, Insert
Interior area
- Total structure area: 1,718
- Total interior livable area: 1,718 sqft
Property
Parking
- Total spaces: 2
- Parking features: Off Street, Garage Door Opener, Condo Garage (Other), Detached
- Garage spaces: 2
Features
- Levels: Two
- Stories: 2
- Patio & porch: Covered Patio, Deck, Patio
- Exterior features: Exterior Entry
- Has private pool: Yes
- Has view: Yes
- View description: Territorial, Trees/Woods, Valley
Lot
- Features: Commons, Gentle Sloping
Details
- Parcel number: R39332
Construction
Type & style
- Home type: Townhouse
- Property subtype: Residential, Condominium, Townhouse
Materials
- T111 Siding
- Foundation: Concrete Perimeter
- Roof: Composition
Condition
- Resale,Updated/Remodeled
- New construction: No
- Year built: 1978
Utilities & green energy
- Gas: Gas
- Sewer: Public Sewer
- Water: Public
Community & HOA
HOA
- Has HOA: Yes
- Amenities included: All Landscaping, Commons, Maintenance Grounds, Pool, Road Maintenance
- HOA fee: $450 monthly
Location
- Region: Roseburg
Financial & listing details
- Price per square foot: $153/sqft
- Annual tax amount: $2,430
- Date on market: 8/5/2025
- Cumulative days on market: 31 days
- Listing terms: Cash,Conventional,FHA,VA Loan
- Road surface type: Paved
Price history
| Date | Event | Price |
|---|---|---|
| 10/2/2025 | Sold | $263,000+1.2%$153/sqft |
Source:  RMLS (OR) #226199976 Report a problem RMLS (OR) #226199976 Report a problem | ||
| 9/5/2025 | Pending sale | $260,000$151/sqft |
Source: RMLS (OR) #226199976 Report a problem | ||
| 8/6/2025 | Listed for sale | $260,000$151/sqft |
Source: RMLS (OR) #226199976 Report a problem | ||
| 2/17/2023 | Sold | $260,000+2%$151/sqft |
Source:  Oregon Datashare #220155176 Report a problem Oregon Datashare #220155176 Report a problem | ||
| 1/12/2023 | Pending sale | $255,000$148/sqft |
Source: Oregon Datashare #220155176 Report a problem | ||
| 1/9/2023 | Listed for sale | $255,000$148/sqft |
Source: Oregon Datashare #220155176 Report a problem | ||
| 10/26/2022 | Listing removed | -- |
Source: Oregon Datashare #220155176 Report a problem | ||
| 10/20/2022 | Listed for sale | $255,000$148/sqft |
Source: Oregon Datashare #220155176 Report a problem | ||
Public tax history
Tax history is unavailable.
Neighborhood: 97470
Nearby homes
- $277,3003 bd2 ba1.7k sqft10 NE Spyglass Dr, Roseburg, OR 97470Off Market

- $263,0003 bd2 ba1.7k sqft9 NE Spyglass Dr, Roseburg, OR 97470Sold
- $---- bd-- ba-- sqft8 NE Spyglass Loop, Roseburg, OR 97470Off Market
- $286,9003 bd2 ba1.7k sqft11 NE Spyglass Dr, Roseburg, OR 97470Off Market
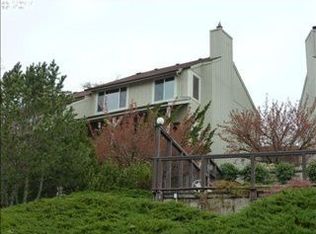
- $257,7003 bd2 ba1.7k sqft8 NE Spyglass Dr, Roseburg, OR 97470Off Market
- $275,9003 bd2 ba1.7k sqft12 NE Spyglass Dr, Roseburg, OR 97470Off Market
- $280,0003 bd3 ba1.7k sqft7 NE Spyglass Loop, Roseburg, OR 97470Sold
- $---- bd-- ba-- sqft12 NE Spyglass Loop, Roseburg, OR 97470Off Market
Nearby schools
GreatSchools rating
- 6/10Eastwood Elementary SchoolGrades: PK-5Distance: 1.4 mi
- 7/10Joseph Lane Middle SchoolGrades: 6-8Distance: 0.9 mi
- 5/10Roseburg High SchoolGrades: 9-12Distance: 1 mi
Schools provided by the listing agent
- Elementary: Eastwood
- Middle: Joseph Lane
- High: Roseburg
Source: RMLS (OR). This data may not be complete. We recommend contacting the local school district to confirm school assignments for this home.


Get pre-qualified for a loan
At Zillow Home Loans, we can pre-qualify you in as little as 5 minutes with no impact to your credit score.An equal housing lender. NMLS #10287.
- Oregon
- Douglas County
- Roseburg
- 97470
- 9 NE Spyglass Loop
Nearby cities
Nearby zip codes
Other Roseburg Topics
