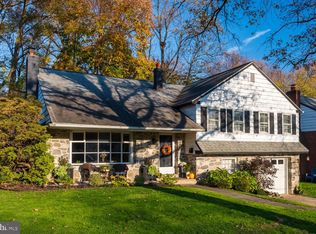
This spacious split level sits at the top of a cul-de-sac street in charming Narberth. The nearly 2800 square feet of living space includes an open flow from living room to dining room to eat-in kitchen & family room. The kitchen features classic oak cabinetry, a ceramic tile floor, white appliances & plenty of space for family dinners. The kitchen & formal dining room lead to the private rear patio with a view of the big yard & small vegetable garden for you gardeners. The master bedroom has its own big bath & walk-in closet. And the hall bath services the 3 large family bedrooms. In addition to the family room, the lower level includes big storage closets, a half bath, access to the yard, the laundry room & direct access to the garage. There are energy efficient thermal pane windows, a wood-burning stove, central air & oak floors. All this plus a quiet cul-de-sac location & the convenience of a short walk to Narberth playground, train station, shops, library, restaurants & movie theater.
This property is not currently displayed as for sale or rent on Zillow. This may be different from what's on other websites or public sources.