Skip main navigation
Closed
  • $470,000

    9 Neally Street, South Berwick, ME 03908

    3beds
    1,776sqft
    Single Family Residence
    Built in 1935
    8,712 Square Feet Lot
    $531,200 Zestimate®
    $265/sqft
    $2,882 Estimated rent

    Home value

    $531,200

    $505,000 - $558,000

    $2,882/mo

    Zestimate® history
    Loading
    Loading...

    Owner options

    List your home for rent

    $2,882/mo

    Rent Zestimate®

    Find your next renter with Zillow Rental Manager. Plus, with online applications, you can quickly screen prospective tenants – for free.

    Learn more

    $2,882/mo

    Rent Zestimate®

    Refinance and save

    $2,328/mo

    Est. payment

    Refinancing to a lower rate could help reduce your monthly payments and save thousands over the life of the loan.

    See today's rates

    $2,328/mo

    Est. payment

    Explore your selling options

    Work with a Zillow partner agent

    Leverage their expertise and Zillow's premium Showcase listings to get your home seen by more buyers.

    Get started

    List with your own agent

    Get your home in front of millions of buyers by listing it on Zillow.

    Learn how to do it

    Sell it yourself

    Take full control of how buyers see your home on Zillow by listing For Sale by Owner (FSBO).

    List your home

    What's special

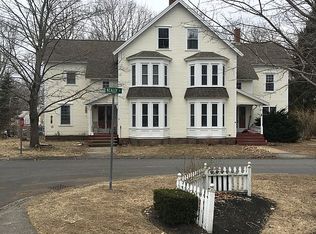
    Nestled in a lovely, quiet neighborhood, this home offers charm from the era it was built and modern updates for convenience. Built in 1935, an addition in 2003 added a family room with an expanded kitchen, a good-sized bedroom, and a full bath. The triple pane Anderson French door in the family allows wonderful views of the perennial gardens and trees in the backyard. The glassed-in porch off the living room is a great place to relax, read, or just enjoy. The living room has a Jotul, Allagash B Vent gas stove to help warm up those chilly Maine nights and leads to an office nook with plenty of space. The kitchen has an enviable-sized pantry to hold whatever you need. There is a built-in cabinet in the dining room. Upstairs there are two more bedrooms and a full bath. The garage is attached to the house by a covered walkway, and there is a shed to store all your yard essentials. Showings to start at the Open House on Saturday, July 27th, from 12:00-2:30 pm.

    Zillow last checked:

    Listing updated:

    Listed by:

    Better Homes & Gardens Real Estate/The Masiello Group

    Bought with:

    Non MREIS Agency

    Source: Maine Listings,MLS#: 1598263MLS Logo

    Facts & features

    Interior

    Bedrooms & bathrooms
    • Bedrooms: 3
    • Bathrooms: 2
    • Full bathrooms: 2
    Bedroom 1
    • Features: Closet
    • Level: Second
    Bedroom 2
    • Features: Closet
    • Level: Second
    Bedroom 3
    • Features: Built-in Features, Closet
    • Level: Second
    Dining room
    • Features: Built-in Features
    • Level: First
    Family room
    • Level: First
    Kitchen
    • Level: First
    Living room
    • Level: First
    Sunroom
    • Features: Unheated
    • Level: First
    Heating
    • Baseboard, Hot Water, Steam, Radiator
    Cooling
    • None
    Appliances
    • Included: Dishwasher, Disposal, Dryer, Microwave, Gas Range, Refrigerator, Washer
    Features
    • Bathtub, Pantry, Shower
    • Flooring: Carpet, Laminate, Wood
    • Basement: Bulkhead,Interior Entry,Unfinished
    • Number of fireplaces: 1
    Interior area
    • Total structure area: 1,776
    • Total interior livable area: 1,776 sqft
    • Finished area above ground: 1,776
    • Finished area below ground: 0

    Property

    Parking
    • Total spaces: 1
    • Parking features: Paved, 1 - 4 Spaces, On Site, Garage Door Opener, Detached
    • Garage spaces: 1
    Accessibility
    • Accessibility features: Elevator/Chair Lift
    Features
    • Has view: Yes
    • View description: Trees/Woods
    Lot
    • Size: 8,712 sqft
    • Features: Near Shopping, Neighborhood, Level
    Details
    • Additional structures: Shed(s)
    • Zoning: R1
    • Other equipment: Internet Access Available

    Construction

    Type & style
    • Home type: SingleFamily
    • Architectural style: Colonial,Garrison
    • Property subtype: Single Family Residence
    Materials
    • Wood Frame, Vinyl Siding
    • Foundation: Block
    • Roof: Shingle
    Condition
    • Year built: 1935

    Utilities & green energy

    • Electric: Circuit Breakers
    • Sewer: Public Sewer
    • Water: Public

    Community & neighborhood

    Location
    • Region: South Berwick

    Other

    Other facts
    • Road surface type: Paved

    Price history

    DateEventPrice
    10/3/2024Sold$470,000+4.7%$265/sqft
    Source: Maine Listings #1598263 Report a problem
    7/31/2024Pending sale$449,000$253/sqft
    Source: Maine Listings #1598263 Report a problem
    7/26/2024Listed for sale$449,000$253/sqft
    Source: Maine Listings #1598263 Report a problem

    Public tax history

    Tax history is unavailable.

    Neighborhood: 03908

    Nearby schools

    GreatSchools rating
    Get pre-qualified for a loan
    At Zillow Home Loans, we can pre-qualify you in as little as 5 minutes with no impact to your credit score.

    An equal housing lender. NMLS #10287.

    Sell for more on Zillow
    Get a Zillow Showcase℠ listing at no additional cost and you could sell for .
    $531,200
    2% more
    +$10,624
    With Zillow Showcase(estimated)
    $541,824