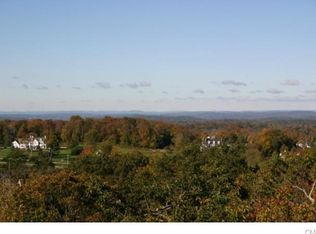
Tucked away on a quiet cul-de-sac and set atop nearly five private acres, this exceptional Ridgefield retreat offers complete privacy, breathtaking long-range views, and the tranquility of nature. Perched at one of the town's highest elevations, the home captures panoramic vistas that transform with every season, creating a spectacular backdrop from sunrise to sunset. Surrounded by mature trees, the home is perfectly positioned to maximize its remarkable setting while remaining just minutes from Ridgefield's vibrant Main Street, shopping, dining, commuter routes, and only ten minutes to Danbury Fair mall. Expansive windows and soaring ceilings fill the home with natural light while framing the stunning landscape from nearly every room. Whether enjoying a quiet morning coffee, entertaining friends, or relaxing on the recently rebuilt deck, you'll be captivated by unforgettable sunsets and endless views. A detached garage offers even more potential, with an unfinished second level ready to become a home office, fitness studio, creative space, or private retreat. Equally impressive are the recent updates, including a brand-new roof (2026), central air conditioning (2025), furnace & oil tank (2018), newer appliances, and fully paid-for solar panels (2019), providing outstanding energy efficiency with no lease payments. Rarely does a property combine such extraordinary privacy, dramatic scenery, modern improvements, and everyday convenience in one unforgettable Ridgefield address.
Under contract
$950,000
9 Neds Lane, Ridgefield, CT 06877
3beds
1,924sqft
Single Family Residence
Built in 1940
4.85 Acres Lot
$-- Zestimate®
$494/sqft
$-- HOA
What's special
- 49 days
- 173
- 3
Likely to sell faster than
Zillow last checked:
Listing updated:
Listed by:
LEN SCHWARTZ TEAM AT KELLER WILLIAMS REALTY,
Len Schwartz (203)912-5254,
Keller Williams Prestige Prop. 203-327-6700
Source: Smart MLS,MLS#: 24193719
Facts & features
Interior
Bedrooms & bathrooms
- Bedrooms: 3
- Bathrooms: 3
- Full bathrooms: 3
Primary bedroom
- Features: Vaulted Ceiling(s), Full Bath, Sliders, Hardwood Floor
- Level: Main
- Area: 300 Square Feet
- Dimensions: 20 x 15
Bedroom
- Features: Vaulted Ceiling(s), Sliders, Wall/Wall Carpet
- Level: Main
- Area: 156 Square Feet
- Dimensions: 13 x 12
Bedroom
- Features: Vaulted Ceiling(s), Sliders, Wall/Wall Carpet
- Level: Main
- Area: 132 Square Feet
- Dimensions: 12 x 11
Dining room
- Features: Hardwood Floor
- Level: Main
- Area: 126 Square Feet
- Dimensions: 9 x 14
Kitchen
- Features: Hardwood Floor
- Level: Main
- Area: 143 Square Feet
- Dimensions: 13 x 11
Living room
- Features: Vaulted Ceiling(s), Balcony/Deck, Built-in Features, Fireplace, Sliders, Hardwood Floor
- Level: Main
- Area: 275 Square Feet
- Dimensions: 25 x 11
Heating
- Forced Air, Oil
Cooling
- Central Air
Appliances
- Included: Electric Range, Microwave, Refrigerator, Freezer, Dishwasher, Washer, Dryer, Water Heater
- Laundry: Main Level
Features
- Open Floorplan
- Basement: Crawl Space,Unfinished,Hatchway Access,Concrete
- Attic: Storage,Pull Down Stairs
- Number of fireplaces: 1
Interior area
- Total structure area: 1,924
- Total interior livable area: 1,924 sqft
- Finished area above ground: 1,924
- Finished area below ground: 0
Video & virtual tour
Property
Parking
- Total spaces: 8
- Parking features: Detached, Off Street, Driveway, Garage Door Opener, Private, Asphalt, Gravel
- Garage spaces: 2
- Has uncovered spaces: Yes
Features
- Patio & porch: Deck
- Exterior features: Rain Gutters, Lighting
Lot
- Size: 4.85 Acres
- Features: Secluded, Wooded, Level, Cul-De-Sac, Rolling Slope
Details
- Parcel number: 275129
- Zoning: RAAA
Construction
Type & style
- Home type: SingleFamily
- Architectural style: Contemporary
- Property subtype: Single Family Residence
Materials
- Vertical Siding, Wood Siding
- Foundation: Block
- Roof: Asphalt
Condition
- New construction: No
- Year built: 1940
Utilities & green energy
- Sewer: Septic Tank
- Water: Well
- Utilities for property: Cable Available
Green energy
- Energy generation: Solar
Community & HOA
Community
- Features: Library, Park, Playground, Shopping/Mall
- Subdivision: Ridgebury
HOA
- Has HOA: No
Location
- Region: Ridgefield
Financial & listing details
- Price per square foot: $494/sqft
- Tax assessed value: $548,940
- Annual tax amount: $15,035
- Date on market: 7/27/2026
- Exclusions: Per Inclusion/Exclusion Addendum found in supplemental documents
Estimated market value
Not available
Estimated sales range
Not available
Not available
Price history
| Date | Event | Price |
|---|---|---|
| 8/26/2026 | Pending sale | $950,000$494/sqft |
Source:  Smart MLS #24193719 Report a problem Smart MLS #24193719 Report a problem | ||
| 7/31/2026 | Listed for sale | $950,000+53.2%$494/sqft |
Source: Smart MLS #24193719 Report a problem | ||
| 11/1/2017 | Sold | $620,000-3%$322/sqft |
Source: Smart MLS #99190969 Report a problem | ||
| 6/22/2017 | Listed for sale | $639,000-8.1%$332/sqft |
Source: Coldwell Banker Residential Brokerage - Ridgefield Office #99190969 Report a problem | ||
| 9/19/2016 | Listing removed | $695,000$361/sqft |
Source: Coldwell Banker Residential Brokerage - Ridgefield Office #99119803 Report a problem | ||
| 4/11/2016 | Price change | $695,000-4.1%$361/sqft |
Source: Coldwell Banker Residential Brokerage - Ridgefield Office #99119803 Report a problem | ||
| 9/21/2015 | Listed for sale | $725,000-3.3%$377/sqft |
Source: Coldwell Banker Residential Brokerage - Ridgefield Office #99119803 Report a problem | ||
| 8/17/2015 | Listing removed | $750,000$390/sqft |
Source: Coldwell Banker Residential Brokerage - Ridgefield Office #99077891 Report a problem | ||
| 6/13/2014 | Listed for sale | $750,000$390/sqft |
Source: Coldwell Banker Residential Brokerage - Ridgefield - 398 Main Office #99069274 Report a problem | ||
| 12/18/2013 | Listing removed | $750,000$390/sqft |
Source: CENTURY 21 Landmark Properties #99032046 Report a problem | ||
| 6/20/2013 | Listed for sale | $750,000+7.6%$390/sqft |
Source: CENTURY 21 Landmark Properties #99032046 Report a problem | ||
| 12/17/2002 | Sold | $697,125+7.2%$362/sqft |
Source: Smart MLS #98146449 Report a problem | ||
| 3/25/2002 | Sold | $650,000+18.2%$338/sqft |
Source: Smart MLS #98122569 Report a problem | ||
| 9/24/1999 | Sold | $550,000$286/sqft |
Source: Public Record Report a problem | ||
Public tax history
| Year | Property taxes | Tax assessment |
|---|---|---|
| 2025 | $15,035 +3.9% | $548,940 |
| 2024 | $14,465 +3.8% | $548,940 +1.7% |
| 2023 | $13,933 +16.1% | $539,840 +27.9% |
| 2022 | $12,000 +0.8% | $422,090 |
| 2021 | $11,907 +0.3% | $422,090 |
| 2020 | $11,869 | $422,090 |
| 2019 | $11,869 +1.2% | $422,090 |
| 2018 | $11,726 -13% | $422,090 -14.8% |
| 2017 | $13,484 +2% | $495,540 |
| 2016 | $13,226 +2.6% | $495,540 |
| 2015 | $12,889 | $495,540 |
| 2014 | $12,889 +15.2% | $495,540 -9.8% |
| 2012 | $11,191 -1.2% | $549,400 |
| 2011 | $11,323 +1% | $549,400 |
| 2010 | $11,208 +2% | $549,400 |
| 2009 | $10,988 +0.6% | $549,400 +0.1% |
| 2008 | $10,925 +2.6% | $548,700 +28.1% |
| 2007 | $10,651 -2.1% | $428,260 -4.7% |
| 2006 | $10,885 +3.5% | $449,240 |
| 2005 | $10,512 +5.9% | $449,240 -0.3% |
| 2004 | $9,925 +6% | $450,740 |
| 2003 | $9,362 +26.8% | $450,740 +55.6% |
| 2001 | $7,382 +9.6% | $289,600 +0% |
| 2000 | $6,733 | $289,570 |
| 1997 | -- | $289,570 |
Find assessor info on the county website
Monthly payment
Est. payment
Payment breakdown
Explore the cost of this home by adjusting the details. Changes won't be saved.Climate risks
Neighborhood: Ridgebury
Nearby schools
Schools provided by the listing agent
- Elementary: Ridgebury
- Middle: Scotts Ridge
- High: Ridgefield
Source: Smart MLS. This data may not be complete. We recommend contacting the local school district to confirm school assignments for this home.

Similar homes
- $989,0004 bd3 ba2.7k sqft26 Abbott Avenue, Ridgefield, CT 06877For Sale

 MLS ID #24204336, Carol Hanlon, Coldwell Banker Realty. Smart MLS
 - $1,150,0003 bd3 ba2.1k sqft51 Mamanasco Road, Ridgefield, CT 06877For Sale
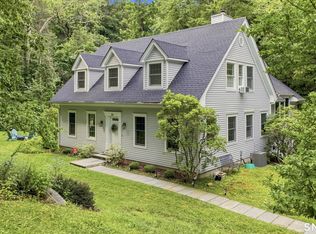 MLS ID #24192001, Barbara Baughman, Coldwell Banker Realty. Smart MLS
 - $799,9993 bd1 ba1.2k sqft12 Olmstead Lane, Ridgefield, CT 06877For Sale
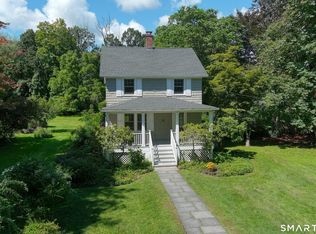 MLS ID #24201237, Kristi Vaughan, William Pitt Sotheby's Int'l. Smart MLS
 - $999,9003 bd2 ba1.7k sqft89 Wood Creek Road, New Fairfield, CT 06812For Sale
 MLS ID #24202785, Cory Neumann, Houlihan Lawrence. Smart MLS
 - $975,0004 bd3 ba2.4k sqft1 Sabbathday Hill Road, South Salem, NY 10590For Sale
 MLS ID #1026664, Karen S. Savir, Listing by: Coldwell Banker Realty. OneKey® MLS as distributed by MLS GRID
 - $699,0002 bd2 ba1.4k sqft224 Ramapoo Road, Ridgefield, CT 06877For SaleMLS ID #24197766, Steven Hussain, Signature Homes of CT LLC. Smart MLS
- $749,9003 bd2 ba2.1k sqft22 Great Pasture Road, Redding, CT 06896For SaleMLS ID #24202113, Daniel J. Mulvihill, Mulvihill Realty LLC. Smart MLS
- $899,0003 bd4 ba2.6k sqft315 Olmstead Hill Road, Wilton, CT 06897For SaleMLS ID #24205671, Rob McCullough, William Pitt Sotheby's Int'l. Smart MLS
- $940,0004 bd3 ba2.6k sqft186 High Ridge Road, Pound Ridge, NY 10576For SaleMLS ID #1007052, Jessica J. Watts, Listing by: Howard Hanna Rand Realty. OneKey® MLS as distributed by MLS GRID
- $935,0003 bd3 ba2.5k sqft6 Fox Run, Sherman, CT 06784For SaleMLS ID #24197741, Michelle Hansen, William Raveis Real Estate. Smart MLS
- $875,0004 bd3 ba2.8k sqft9-A New Bridge Road, Brookfield, CT 06804For SaleMLS ID #24202154, Hala Courgi, Berkshire Hathaway NE Prop.. Smart MLS
- $999,9004 bd3 ba2.8k sqft73 Weeping Willow Lane, Fairfield, CT 06825For SaleMLS ID #24206480, Donna Genovese, Great Estates, CT. Smart MLS
- $739,0003 bd3 ba2.7k sqft52 Tower Road, Brookfield, CT 06804For SaleMLS ID #24201835, Linda McCaffrey, Keller Williams Realty. Smart MLS
- $860,0004 bd3 ba2.5k sqft35 Katrina Circle, Bethel, CT 06801For SaleMLS ID #24197879, Lisa A. McDonald, The Brokerage of New England. Smart MLS
- $1,099,0004 bd3 ba2.8k sqft241 Mountain Road, Wilton, CT 06897For SaleMLS ID #24198029, Linda Sweeny, William Raveis Real Estate. Smart MLS
- $829,0004 bd3 ba2.4k sqft17 Bradley Lane, Newtown, CT 06482For SaleMLS ID #24190642, Lisa Hintzen, Berkshire Hathaway NE Prop.. Smart MLS
- $999,9994 bd3 ba2.8k sqft2341 Blue Spruce Drive, Yorktown Heights, NY 10598For SaleMLS ID #1008352, Shari Besterman, Listing by: Houlihan Lawrence Inc.. OneKey® MLS as distributed by MLS GRID
- $819,5003 bd4 ba2.8k sqft142 Second Hill Road, New Milford, CT 06776For SaleMLS ID #24194207, Ken P. Freundt, Coldwell Banker Realty. Smart MLS
- $949,0003 bd2 ba1.5k sqft174 Lake Shore Road, Putnam Valley, NY 10579For SaleMLS ID #1030361, Colleen Coxen, Listing by: Compass Greater NY, LLC. OneKey® MLS as distributed by MLS GRID
- $799,0002 bd3 ba2.4k sqft19 Annarock Drive, Somers, NY 10589For SaleMLS ID #1019494, Donna O'Connell, Listing by: Houlihan Lawrence Inc.. OneKey® MLS as distributed by MLS GRID
