Tucked away on a picturesque, tree-lined street, this beautifully updated and impeccably maintained 3-bedroom ranch is ready to welcome you home. Enjoy a brand-new kitchen, a spacious first-floor family room, and a versatile finished bonus room in the basement—perfect for a home office, gym, or playroom. Updates include a new boiler, new kitchen, 200-amp electrical service, young roof, updated siding and most windows as well as efficient mini-splits for year-round comfort. Conveniently located near highway access and the shops and restaurants at Market Street Lynnfield. Nothing to do but move in—you could be celebrating the holidays in your new home!
Sold for $860,000
$860,000
9 Nelson Ave, Wakefield, MA 01880
3beds
1,850sqft
Single Family Residence
Built in 1955
0.28 Acres Lot
$873,400 Zestimate®
$465/sqft
$3,931 Estimated rent
Home value
$873,400
$804,000 - $943,000
$3,931/mo
Zestimate® history
Owner options
List your home for rent
$3,931/mo
Rent Zestimate®
Find your next renter with Zillow Rental Manager. Plus, with online applications, you can quickly screen prospective tenants – for free.
$3,931/mo
Rent Zestimate®
Refinance and save
$5,780/mo
Est. payment
Refinancing to a lower rate could help reduce your monthly payments and save thousands over the life of the loan.
$5,780/mo
Est. payment
Explore your selling options
Work with a Zillow partner agent
Leverage their expertise and Zillow's premium Showcase listings to get your home seen by more buyers.
Get startedList with your own agent
Get your home in front of millions of buyers by listing it on Zillow.
Learn how to do itSell it yourself
Take full control of how buyers see your home on Zillow by listing For Sale by Owner (FSBO).
List your homeWhat's special
New boilerVersatile finished bonus roomBrand-new kitchenUpdated sidingTree-lined streetEfficient mini-splitsYoung roof
Zillow last checked:
Listing updated:
Listed by:
Laurie Hunt 781-244-3350,
North Star RE Agents, LLC 781-587-2942,
Laurie Hunt 781-244-3350
Bought with:
Erica Ferrell
William Raveis R.E. & Home Services
Source: MLS PIN,MLS#: 73451824
Facts & features
Interior
Bedrooms & bathrooms
- Bedrooms: 3
- Bathrooms: 2
- Full bathrooms: 2
Primary bedroom
- Features: Flooring - Hardwood
- Level: First
- Area: 128.76
- Dimensions: 11.6 x 11.1
Bedroom 2
- Features: Flooring - Hardwood
- Level: First
- Area: 116.26
- Dimensions: 11.5 x 10.11
Bedroom 3
- Features: Flooring - Hardwood
- Level: First
- Area: 112.11
- Dimensions: 11.1 x 10.1
Bathroom 1
- Features: Bathroom - Full
- Level: First
Bathroom 2
- Features: Bathroom - 3/4
- Level: Basement
Family room
- Features: Flooring - Laminate
- Level: First
- Area: 168.84
- Dimensions: 13.4 x 12.6
Kitchen
- Features: Flooring - Stone/Ceramic Tile
- Level: First
- Area: 151.8
- Dimensions: 13.2 x 11.5
Heating
- Baseboard, Oil, Electric
Cooling
- Ductless
Appliances
- Included: Electric Water Heater
- Laundry: In Basement, Electric Dryer Hookup, Washer Hookup
Features
- Bonus Room, Living/Dining Rm Combo
- Flooring: Wood, Tile, Laminate, Flooring - Hardwood
- Basement: Full
- Number of fireplaces: 1
Interior area
- Total structure area: 1,850
- Total interior livable area: 1,850 sqft
- Finished area above ground: 1,308
- Finished area below ground: 542
Property
Parking
- Total spaces: 4
- Parking features: Off Street, Paved
- Uncovered spaces: 4
Features
- Fencing: Fenced/Enclosed
Lot
- Size: 0.28 Acres
Details
- Parcel number: M:000038 B:0124 P:000B80,822611
- Zoning: SR
Construction
Type & style
- Home type: SingleFamily
- Architectural style: Ranch
- Property subtype: Single Family Residence
Materials
- Foundation: Concrete Perimeter
- Roof: Shingle
Condition
- Year built: 1955
Utilities & green energy
- Electric: Circuit Breakers, 200+ Amp Service
- Sewer: Public Sewer
- Water: Public
- Utilities for property: for Electric Range, for Electric Dryer, Washer Hookup
Community & HOA
Community
- Subdivision: Montrose
HOA
- Has HOA: No
Location
- Region: Wakefield
Financial & listing details
- Price per square foot: $465/sqft
- Tax assessed value: $671,300
- Annual tax amount: $7,619
- Date on market: 9/15/2026
Price history
| Date | Event | Price |
|---|---|---|
| 12/19/2025 | Sold | $860,000+7.5%$465/sqft |
Source: MLS PIN #73451824 Report a problem | ||
| 11/13/2025 | Contingent | $799,900$432/sqft |
Source: MLS PIN #73451824 Report a problem | ||
| 11/5/2025 | Listed for sale | $799,900+66.7%$432/sqft |
Source: MLS PIN #73451824 Report a problem | ||
| 1/14/2019 | Sold | $479,900-5.7%$259/sqft |
Source: Public Record Report a problem | ||
| 11/30/2018 | Pending sale | $508,900$275/sqft |
Source: DCU Realty - Waltham 128 #72403694 Report a problem | ||
| 11/6/2018 | Price change | $508,900-4%$275/sqft |
Source: DCU Realty - Waltham 128 #72403694 Report a problem | ||
| 11/1/2018 | Listed for sale | $529,900$286/sqft |
Source: DCU Realty - Waltham 128 #72403694 Report a problem | ||
| 11/1/2018 | Pending sale | $529,900$286/sqft |
Source: DCU Realty - Waltham 128 #72403694 Report a problem | ||
| 10/1/2018 | Listed for sale | $529,900$286/sqft |
Source: DCU Realty - Waltham 128 #72403694 Report a problem | ||
Public tax history
| Year | Property taxes | Tax assessment |
|---|---|---|
| 2025 | $7,619 +3.9% | $671,300 +3% |
| 2024 | $7,333 +3.5% | $651,800 +7.9% |
| 2023 | $7,085 +4.6% | $604,000 +9.9% |
| 2022 | $6,772 +4.9% | $549,700 +8.4% |
| 2021 | $6,453 +2.9% | $506,900 +3.2% |
| 2020 | $6,270 +4.4% | $491,000 +4.9% |
| 2019 | $6,004 +5.7% | $468,000 +6.7% |
| 2018 | $5,681 +4.4% | $438,700 +5% |
| 2017 | $5,444 +2.4% | $417,800 +6.1% |
| 2016 | $5,314 +7.1% | $393,900 +7% |
| 2015 | $4,963 +8.8% | $368,200 +3.2% |
| 2014 | $4,560 +4% | $356,800 0% |
| 2013 | $4,386 +3.3% | $356,900 |
| 2012 | $4,247 +3.8% | $356,900 |
| 2011 | $4,090 +5.9% | $356,900 +0.6% |
| 2010 | $3,861 +2.8% | $354,900 -1.5% |
| 2009 | $3,757 +0.5% | $360,200 -7% |
| 2008 | $3,737 +0.8% | $387,300 -0.6% |
| 2007 | $3,709 +5.9% | $389,600 +3.3% |
| 2006 | $3,503 +7.1% | $377,100 +4.5% |
| 2005 | $3,271 +16.4% | $361,000 +46.5% |
| 2004 | $2,809 +3.1% | $246,400 |
| 2003 | $2,725 +2.3% | $246,400 -1.4% |
| 2002 | $2,665 -0.4% | $249,800 +27.4% |
| 2000 | $2,675 +1.9% | $196,000 +4.6% |
| 1999 | $2,624 | $187,300 |
Find assessor info on the county website
Neighborhood: Montrose
Nearby homes
- $858,8003 bd2 ba2k sqft5 Nelson Ave, Wakefield, MA 01880Off Market
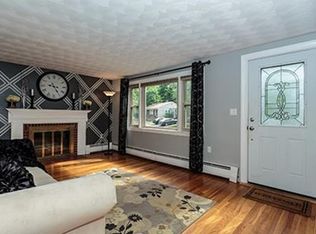
- $809,1002 bd1 ba1.2k sqft13 Nelson Ave, Wakefield, MA 01880Off Market
- $925,9004 bd2 ba2.5k sqft79 Eunice Cir, Wakefield, MA 01880Off Market
- $830,7003 bd2 ba1.9k sqft75 Eunice Cir, Wakefield, MA 01880Off Market
- $1,010,0005 bd3 ba3k sqft12 Nelson Ave, Wakefield, MA 01880Off Market
- $856,4003 bd2 ba1.3k sqft24 Muriel Ave, Wakefield, MA 01880Off Market
- $755,0003 bd1 ba1.6k sqft8 Nelson Ave, Wakefield, MA 01880Off Market
- $1,111,5003 bd1 ba1.1k sqft26 Muriel Ave, Wakefield, MA 01880Off Market
Nearby schools
GreatSchools rating
- 8/10Dolbeare Elementary SchoolGrades: K-4Distance: 1 mi
- 7/10Galvin Middle SchoolGrades: 5-8Distance: 1.3 mi
- 7/10Wakefield Memorial High SchoolGrades: 9-12Distance: 1 mi
Schools provided by the listing agent
- Elementary: Ask Superintendent
- Middle: Gms
- High: Wmhs
Source: MLS PIN. This data may not be complete. We recommend contacting the local school district to confirm school assignments for this home.
Get a cash offer in 3 minutes
Find out how much your home could sell for in as little as 3 minutes with a no-obligation cash offer.
Estimated market value
$873,400
Get a cash offer in 3 minutes
Find out how much your home could sell for in as little as 3 minutes with a no-obligation cash offer.
Estimated market value
$873,400
