Welcome home to this move-in ready well-maintained home with spacious private backyard oasis! Picture yourself relaxing or entertaining family & friends! The newer deck with two sets of sliders provides the ideal gathering space for all of your indoor/outdoor living needs and outdoor activities. Located in the sought after Pennsbury School District, this lovely 4-bedroom home has everything you desire, including two recently updated full bathrooms and a generously sized bonus room on the second level, which is currently being used as an office, but could easily be turned into another bedroom, playroom, exercise room, or craft room! Stepping inside from the charming front porch, you will immediately see and feel the love and care that was put into this exceptional home! The bright living room with its inviting bamboo floors, new wood style propane stove heater and accent wall is the perfect location to gather on chilly evenings. The generously sized main level bedroom is currently being used as a sitting area/music room, but this room with its huge walk-in closet could easily be turned into a primary or in-law suite, considering the proximity to the full bath. There was a door from the bathroom directly into this room, but the current owners closed it off, so that could easily be opened back up. Or, picture this space as a recreation room with direct access to the deck! Completing this level is the recently updated kitchen, dining room filled with natural light, pantry, and coat closet. Entire house has been professionally cleaned, including interior & exterior windows, so there is nothing left to do but unpack your bags! Features to note as you consider this home: Newer roof (2022), new water heater (2020), rare extended one car garage with new garage door/automatic opener/remotes, all new LED lighting (interior & exterior), all new outlets/switches & recessed lighting in the kitchen, new paver driveway extension for additional parking, new 10’ x 7’ shed, new ceiling fans in dining room & all bedrooms, new washer, the whole house is wired for an ADT security system, and the electrical wires from pole to house are underground! Every window & door on the main level is alarmed and the windows have shatter proof sensors! Sellers are leaving one security camera. Convenient suburban location with easy access to major highways, shopping, schools, etc.
Sold for $510,000
$510,000
9 Nettletree Ln, Levittown, PA 19054
4beds
1,866sqft
Single Family Residence
Built in 1989
5,824 Square Feet Lot
$548,700 Zestimate®
$273/sqft
$3,198 Estimated rent
Home value
$548,700
$521,000 - $576,000
$3,198/mo
Zestimate® history
Owner options
List your home for rent
$3,198/mo
Rent Zestimate®
Find your next renter with Zillow Rental Manager. Plus, with online applications, you can quickly screen prospective tenants – for free.
$3,198/mo
Rent Zestimate®
Refinance and save
$3,284/mo
Est. payment
Refinancing to a lower rate could help reduce your monthly payments and save thousands over the life of the loan.
$3,284/mo
Est. payment
Explore your selling options
Work with a Zillow partner agent
Leverage their expertise and Zillow's premium Showcase listings to get your home seen by more buyers.
Get startedList with your own agent
Get your home in front of millions of buyers by listing it on Zillow.
Learn how to do itSell it yourself
Take full control of how buyers see your home on Zillow by listing For Sale by Owner (FSBO).
List your homeWhat's special
Zillow last checked:
Listing updated:
Listed by:
Tina Trager 484-994-1058,
Iron Valley Real Estate Exton
Bought with:
Bob Kelley, RS284245
BHHS Fox & Roach-Blue Bell
Michelle Federman Terrelonge, RD324208
BHHS Fox & Roach-Blue Bell
Source: Bright MLS,MLS#: PABU2074816
Facts & features
Interior
Bedrooms & bathrooms
- Bedrooms: 4
- Bathrooms: 2
- Full bathrooms: 2
- Main level bathrooms: 1
- Main level bedrooms: 1
Rooms
- Room types: Living Room, Dining Room, Bedroom 2, Bedroom 3, Kitchen, Bedroom 1, In-Law/auPair/Suite, Laundry, Bathroom 1, Bonus Room, Full Bath, Additional Bedroom
Basement
- Area: 0
Heating
- Heat Pump, Oil
Cooling
- Central Air, Natural Gas
Appliances
- Included: Microwave, Built-In Range, Dishwasher, Disposal, Dryer, Self Cleaning Oven, Oven/Range - Gas, Refrigerator, Washer, Water Heater, Electric Water Heater
- Laundry: Upper Level, Laundry Room
Features
- Attic/House Fan, Combination Kitchen/Dining, Entry Level Bedroom, Kitchen - Table Space, Primary Bath(s), Bathroom - Tub Shower, Upgraded Countertops, Wine Storage, Dry Wall
- Flooring: Bamboo, Carpet, Ceramic Tile, Wood
- Has basement: No
- Number of fireplaces: 1
- Fireplace features: Decorative
Interior area
- Total structure area: 1,866
- Total interior livable area: 1,866 sqft
- Finished area above ground: 1,866
- Finished area below ground: 0
Property
Parking
- Total spaces: 3
- Parking features: Garage Faces Front, Oversized, Storage, Paved, Attached, Driveway, On Street
- Attached garage spaces: 1
- Uncovered spaces: 2
Accessibility
- Accessibility features: Accessible Entrance
Features
- Levels: Two
- Stories: 2
- Patio & porch: Deck
- Exterior features: Sidewalks, Street Lights, Lighting
- Pool features: None
- Fencing: Wood
- Has view: Yes
- View description: Trees/Woods
Lot
- Size: 5,824 Square Feet
- Dimensions: 56.00 x 104.00
- Features: Backs to Trees, Front Yard
Details
- Additional structures: Above Grade, Below Grade
- Parcel number: 13027120
- Zoning: NCR
- Special conditions: Standard
Construction
Type & style
- Home type: SingleFamily
- Architectural style: Colonial
- Property subtype: Single Family Residence
Materials
- Frame
- Foundation: Concrete Perimeter
- Roof: Shingle
Condition
- New construction: No
- Year built: 1989
Utilities & green energy
- Electric: Circuit Breakers, 200+ Amp Service, Underground
- Sewer: Public Sewer
- Water: Public
- Utilities for property: Cable Connected, Phone
Community & HOA
Community
- Security: Carbon Monoxide Detector(s), Smoke Detector(s)
- Subdivision: North Park
HOA
- Has HOA: No
Location
- Region: Levittown
- Municipality: FALLS TWP
Financial & listing details
- Price per square foot: $273/sqft
- Tax assessed value: $26,640
- Annual tax amount: $5,879
- Date on market: 7/10/2024
- Listing agreement: Exclusive Right To Sell
- Listing terms: Cash,Conventional,FHA,VA Loan
- Inclusions: Washer, Dryer, Refrigerator, 2 Deck Pergolas, Wood Bookshelves In Bonus Room
- Ownership: Fee Simple
Price history
| Date | Event | Price |
|---|---|---|
| 8/13/2024 | Sold | $510,000+6.3%$273/sqft |
Source:  Bright MLS #PABU2074816 Report a problem Bright MLS #PABU2074816 Report a problem | ||
| 7/14/2024 | Pending sale | $479,900$257/sqft |
Source: Bright MLS #PABU2074816 Report a problem | ||
| 7/10/2024 | Listed for sale | $479,900+45.4%$257/sqft |
Source: Bright MLS #PABU2074816 Report a problem | ||
| 4/14/2020 | Sold | $330,000+3.1%$177/sqft |
Source: Public Record Report a problem | ||
| 1/27/2020 | Pending sale | $320,000$171/sqft |
Source: BHHS Fox & Roach Southampton Home Marketing Center #PABU487782 Report a problem | ||
| 1/23/2020 | Listed for sale | $320,000-2.7%$171/sqft |
Source: BHHS Fox & Roach-Southampton #PABU487782 Report a problem | ||
| 12/10/2019 | Listing removed | $329,000$176/sqft |
Source: BHHS Fox & Roach Southampton Home Marketing Center #PABU484108 Report a problem | ||
| 12/9/2019 | Listed for sale | $329,000+34.3%$176/sqft |
Source: BHHS Fox & Roach-Southampton #PABU484108 Report a problem | ||
| 12/10/2015 | Sold | $245,000+12.9%$131/sqft |
Source: Public Record Report a problem | ||
| 7/10/2012 | Sold | $217,000-11.4%$116/sqft |
Source: Public Record Report a problem | ||
| 4/10/2012 | Price change | $244,900-2%$131/sqft |
Source: Bucks County Regional Realty LLC, Keller Williams Real Estate #5954352 Report a problem | ||
| 1/14/2012 | Price change | $249,900-10.7%$134/sqft |
Source: Bucks County Regional Realty LLC, Keller Williams Real Estate #5954352 Report a problem | ||
| 12/13/2011 | Price change | $279,900+3.7%$150/sqft |
Source: Keller Williams Real Estate #5954352 Report a problem | ||
| 11/15/2011 | Price change | $269,900-1.8%$145/sqft |
Source: Bucks County Regional Realty LLC, Keller Williams Real Estate #5954352 Report a problem | ||
| 10/22/2011 | Price change | $274,900-1.8%$147/sqft |
Source: Bucks County Regional Realty LLC, Keller Williams Real Estate #5954352 Report a problem | ||
| 10/2/2011 | Price change | $279,900-1.8%$150/sqft |
Source: Bucks County Regional Realty LLC, Keller Williams Real Estate #5954352 Report a problem | ||
| 8/24/2011 | Price change | $284,900-5%$153/sqft |
Source: Coldwell Banker Hearthside, Realtors #5904663 Report a problem | ||
| 6/18/2011 | Listed for sale | $299,900$161/sqft |
Source: Coldwell Banker Hearthside Langhorne #5904663 Report a problem | ||
Public tax history
| Year | Property taxes | Tax assessment |
|---|---|---|
| 2025 | $6,196 | $26,640 |
| 2024 | $6,196 +9% | $26,640 |
| 2023 | $5,684 +3.2% | $26,640 |
| 2022 | $5,508 +2% | $26,640 |
| 2021 | $5,401 | $26,640 |
| 2020 | $5,401 +3.1% | $26,640 |
| 2018 | $5,241 +2.6% | $26,640 |
| 2017 | $5,109 | $26,640 |
| 2016 | $5,109 +9.5% | $26,640 |
| 2015 | $4,665 | $26,640 |
| 2014 | $4,665 | $26,640 |
| 2013 | -- | $26,640 |
| 2012 | -- | $26,640 |
| 2011 | -- | $26,640 |
| 2010 | -- | $26,640 |
| 2009 | -- | $26,640 |
| 2008 | -- | $26,640 |
| 2007 | -- | $26,640 |
| 2006 | -- | $26,640 |
| 2005 | -- | $26,640 +300% |
| 2004 | -- | $6,660 |
| 2003 | -- | $6,660 |
| 2002 | -- | $6,660 |
| 2000 | -- | $6,660 |
Find assessor info on the county website
Neighborhood: North Park
Nearby homes
- $393,7002 bd2 ba1.6k sqft11 Nettletree Ln, Levittown, PA 19054Off Market
- $351,5002 bd2 ba1.2k sqft7 Nettletree Ln, Levittown, PA 19054Off Market
- $469,6006 bd2 ba1.9k sqft15 Nettletree Ln, Levittown, PA 19054Off Market
- $389,0004 bd2 ba1.5k sqft20 Neptune Ln, Levittown, PA 19054Sold
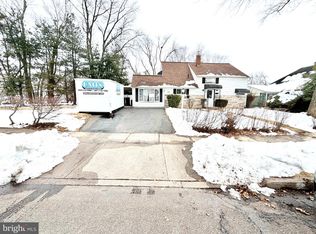
- $399,4002 bd2 ba1.5k sqft5 Nettletree Ln, Levittown, PA 19054Off Market
- $356,7954 bd2 ba1.2k sqft14 Neptune Ln, Levittown, PA 19054Sold
- $468,4004 bd2 ba1.7k sqft8 Nettletree Ln, Levittown, PA 19054Off Market
- $386,3002 bd2 ba1.5k sqft26 Neptune Ln, Levittown, PA 19054Off Market
Nearby schools
GreatSchools rating
- 5/10Penn Valley El SchoolGrades: K-5Distance: 0.3 mi
- 8/10Charles H Boehm Middle SchoolGrades: 6-8Distance: 3 mi
- 7/10Pennsbury High SchoolGrades: 9-12Distance: 1.1 mi
Schools provided by the listing agent
- High: Pennsbury
- District: Pennsbury
Source: Bright MLS. This data may not be complete. We recommend contacting the local school district to confirm school assignments for this home.
Get a cash offer in 3 minutes
Find out how much your home could sell for in as little as 3 minutes with a no-obligation cash offer.
Estimated market value
$548,700
Get a cash offer in 3 minutes
Find out how much your home could sell for in as little as 3 minutes with a no-obligation cash offer.
Estimated market value
$548,700
- Pennsylvania
- Bucks County
- Levittown
- 19054
- North Park
- 9 Nettletree Ln
Nearby cities
Nearby neighborhoods
Nearby zip codes
Other Levittown Topics
