Skip main navigation
Off market
  • $1,118,600

    9 New Castle Dr, Avon, CT 06001

    5beds
    4,303sqft
    SingleFamily
    Built in 1995
    0.98 Acres Lot
    $1,118,600 Zestimate®
    $260/sqft
    $6,716 Estimated rent

    Home value

    $1,118,600

    $1.04M - $1.21M

    $6,716/mo

    Zestimate® history
    Loading
    Loading...

    Owner options

    List your home for rent

    $6,716/mo

    Rent Zestimate®

    Find your next renter with Zillow Rental Manager. Plus, with online applications, you can quickly screen prospective tenants – for free.

    Learn more

    $6,716/mo

    Rent Zestimate®

    Refinance and save

    $6,743/mo

    Est. payment

    Refinancing to a lower rate could help reduce your monthly payments and save thousands over the life of the loan.

    See today's rates

    $6,743/mo

    Est. payment

    Explore your selling options

    Work with a Zillow partner agent

    Leverage their expertise and Zillow's premium Showcase listings to get your home seen by more buyers.

    Get started

    List with your own agent

    Get your home in front of millions of buyers by listing it on Zillow.

    Learn how to do it

    Sell it yourself

    Take full control of how buyers see your home on Zillow by listing For Sale by Owner (FSBO).

    List your home

    What's special

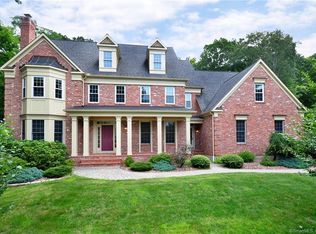
    Ahhhhmazing Gorgeous curb appeal welcomes you to this awesome 10 rm Col w/lush lndscpg, stone walls bursting w/flowering gardens & new driveway. Sun drenches the foyer entry of this incredibly refreshed home & reflects off the beautifully refinished hdwd flrs that flow throughout. Savor views of the neighborhood from the lovely fireplaced living rm or through the bay window of the pretty dining rm. A bright & beautiful kitchen wows w/white cabinetry & incredible updates; new granite counters, subway tile backsplash, contrasting center island & all new Bosch stainless appliances incl. induction cooktop & double ovens. The breakfast area opens to a terrific new patio & overlooks the superb level backyard for summer fun A fabulous family rm blends seamlessly from the kitchen creating a fantastic open concept for these gathering areas. Filled w/natural light from beautiful palladium windows & skylights the tremendous family rm has a stunning FP focal point & is the perfect setting for everyday living & great gatherings. The FP'd library is tucked privately off the mudrm w/secondary powder rm & back staircase. On the upper level remarkable wd flrs highlight several bedrms including the owner's suite w/spacious spa bath & large walk-in closet. A generously sized bonus rm makes a great game area or 5th BR w/ensuite bath. The laundry rm is conveniently located on the 2nd flr & an unfin lower level provides abundant storage. Idyllically situated in the vibrant Kingswood nbhd

    This property is off market, which means it's not currently listed for sale or rent on Zillow. This may be different from what's available on other websites or public sources.

    Facts & features

    Interior

    Bedrooms & bathrooms
    • Bedrooms: 5
    • Bathrooms: 5
    • Full bathrooms: 3
    • 1/2 bathrooms: 2
    Heating
    • Forced air, Electric, Oil
    Cooling
    • Central
    Appliances
    • Included: Dishwasher, Dryer, Garbage disposal, Microwave, Refrigerator, Washer
    • Laundry: Laundry Room, Upper Level
    Features
    • Central Vacuum, Laundry Room, Cable - Available, Auto Garage Door Opener
    • Windows: Thermopane Windows
    • Basement: Unfinished, Full, Storage Space
    • Attic: Access Panel
    • Has fireplace: Yes
    Interior area
    • Total interior livable area: 4,303 sqft

    Property

    Parking
    • Total spaces: 3
    • Parking features: Garage - Attached
    Features
    • Patio & porch: Patio
    • Exterior features: Stone, Wood
    • Has spa: Yes
    • Waterfront features: Not Applicable
    Lot
    • Size: 0.98 Acres
    • Features: Professionally Landscaped, In Subdivision, Lightly Wooded
    Details
    • Parcel number: AVONM4L4840009
    • Zoning: R40

    Construction

    Type & style
    • Home type: SingleFamily
    • Architectural style: Colonial
    Materials
    • concrete
    • Roof: Asphalt
    Condition
    • Year built: 1995

    Utilities & green energy

    • Sewer: Public Sewer
    • Water: Public Water Connected

    Community & neighborhood

    Location
    • Region: Avon

    HOA & financial

    Other financial information
    • Total actual rent: 639900

    Other

    Other facts
    • Sewer: Public Sewer
    • Heating: Forced Air, Oil
    • Appliances: Dishwasher, Refrigerator, Disposal, Electric Cooktop, Dryer, Microwave, Washer, Range Hood, Wall Oven
    • FireplaceYN: true
    • Roof: Asphalt
    • GarageYN: true
    • AttachedGarageYN: true
    • Basement: Unfinished, Full, Storage Space
    • AssociationYN: 0
    • HeatingYN: true
    • PatioAndPorchFeatures: Patio
    • ExteriorFeatures: Underground Sprinkler, Stone Wall
    • RoomsTotal: 10
    • Zoning: R40
    • FireplacesTotal: 3
    • ConstructionMaterials: Frame, Wood Siding, Clapboard
    • ArchitecturalStyle: Colonial
    • CommunityFeatures: Golf, Fitness Center, Medical Facilities, Shopping/Mall, Library, Public Rec Facilities, Private School(s)
    • InteriorFeatures: Central Vacuum, Laundry Room, Cable - Available, Auto Garage Door Opener
    • Cooling: Central Air
    • LaundryFeatures: Laundry Room, Upper Level
    • ParkingFeatures: Attached Garage
    • YearBuiltSource: Public Records
    • LotFeatures: Professionally Landscaped, In Subdivision, Lightly Wooded
    • Attic: Access Panel
    • WindowFeatures: Thermopane Windows
    • FoundationDetails: Concrete
    • WaterSource: Public Water Connected
    • WaterfrontFeatures: Not Applicable
    • TotalActualRent: 639900.00
    • MlsStatus: Show

    Price history

    DateEventPrice
    7/23/2020Sold$645,000+0.8%$150/sqft
    Source: Smart MLS #170296478 Report a problem
    5/23/2020Pending sale$639,900$149/sqft
    Source: Berkshire Hathaway HomeServices New England Properties #170296478 Report a problem
    5/22/2020Listed for sale$639,900+11.8%$149/sqft
    Source: Berkshire Hathaway NE Prop. #170296478 Report a problem
    8/31/1999Sold$572,250$133/sqft
    Source: Public Record Report a problem

    Public tax history

    YearProperty taxesTax assessment
    2025$17,573 +3.7%$571,490
    2024$16,950 +7.2%$571,490 +28%
    2023$15,806 +2.3%$446,610
    2022$15,457 +1.2%$446,610
    2021$15,279 +4%$446,610
    2020$14,693 $446,610
    2019$14,693 -0.3%$446,610 -5%
    2018$14,742 +2.5%$470,230
    2017$14,384 +6.2%$470,230
    2015$13,543 +1.7%$470,230
    2014$13,317 -7.4%$470,230 -14%
    2013$14,383 +2.6%$546,480
    2012$14,017 +2.4%$546,480
    2011$13,684 +7%$546,480
    2010$12,793 $546,480
    2009$12,793 +7.2%$546,480 +21.5%
    2008$11,931 +3.8%$449,700
    2007$11,490 $449,700

    Find assessor info on the county website

    Neighborhood: 06001

    Nearby schools

    GreatSchools rating
    Schools provided by the listing agent
    • Elementary: Roaring Brook
    • High: Avon

    Source: The MLS. This data may not be complete. We recommend contacting the local school district to confirm school assignments for this home.

    Get pre-qualified for a loan
    At Zillow Home Loans, we can pre-qualify you in as little as 5 minutes with no impact to your credit score.

    An equal housing lender. NMLS #10287.

    Sell for more on Zillow
    Get a Zillow Showcase℠ listing at no additional cost and you could sell for .
    $1,118,600
    2% more
    +$22,372
    With Zillow Showcase(estimated)
    $1,140,972