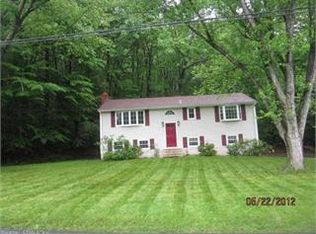
Tucked away on a quiet cul-de-sac in Danbury's Long Ridge neighborhood, this home offers the kind of setting that feels peaceful the moment you arrive. Set on a usable acre with space to enjoy, this move-in ready raised ranch brings together privacy, comfort, and convenience in a quieter Danbury pocket. Inside, hardwood floors, freshly painted interiors, a bright quartz eat in kitchen with stainless steel appliances, and two modern full baths create an easy, welcoming feel. The finished lower level offers room to spread out, whether you need a family room, office, gym, playroom, or guest area with laundry, garage access, and a walk out to the patio.Outside, enjoy space to entertain, garden, add a playset, or gather around a fire pit. With a two-car garage, split-system comfort, a new roof, and a new septic tank, this home is ready for its next chapter. All that's left is making it your own!! Minutes to Route 7, I-84, Danbury Fair, dining, and nearby hiking trails, this home offers the perfect blend of everyday convenience & room to breathe!
Under contract
$570,000
9 New Light Drive, Danbury, CT 06810
3beds
1,580sqft
Single Family Residence
Built in 1971
1.16 Acres Lot
$-- Zestimate®
$361/sqft
$-- HOA
What's special
- 23 days |
- 1,794 |
- 117 |
Likely to sell faster than
Zillow last checked:
Listing updated:
Listed by:
ENCORE TEAM AT COMPASS,
Jasmine Guerrero (203)617-7725,
Compass Connecticut, LLC 203-200-0851
Source: Smart MLS,MLS#: 24183941
Facts & features
Interior
Bedrooms & bathrooms
- Bedrooms: 3
- Bathrooms: 2
- Full bathrooms: 2
Primary bedroom
- Features: Hardwood Floor
- Level: Main
Bedroom
- Features: Hardwood Floor
- Level: Main
Bedroom
- Features: Hardwood Floor
- Level: Main
Primary bathroom
- Features: Quartz Counters, Tub w/Shower, Tile Floor
- Level: Main
Bathroom
- Features: Quartz Counters, Stall Shower, Tile Floor
- Level: Lower
Kitchen
- Features: Balcony/Deck, Quartz Counters, Dining Area, Hardwood Floor
- Level: Main
Living room
- Features: Fireplace, Hardwood Floor
- Level: Main
Rec play room
- Features: Full Bath, Patio/Terrace, Sliders, Vinyl Floor
- Level: Lower
Heating
- Hot Water, Electric
Cooling
- Central Air
Appliances
- Included: Oven/Range, Microwave, Refrigerator, Ice Maker, Dishwasher, Washer, Dryer, Electric Water Heater, Water Heater
- Laundry: Lower Level
Features
- Basement: Partial,Heated,Storage Space,Garage Access,Cooled,Liveable Space
- Attic: Storage,Access Via Hatch
- Number of fireplaces: 1
Interior area
- Total structure area: 1,580
- Total interior livable area: 1,580 sqft
- Finished area above ground: 1,100
- Finished area below ground: 480
Property
Parking
- Total spaces: 6
- Parking features: Attached, Driveway, Private, Gravel
- Attached garage spaces: 2
- Has uncovered spaces: Yes
Features
- Patio & porch: Deck, Patio
- Exterior features: Garden
Lot
- Size: 1.16 Acres
- Features: Secluded, Few Trees, Cul-De-Sac
Details
- Additional structures: Shed(s)
- Parcel number: 88449
- Zoning: RA40
Construction
Type & style
- Home type: SingleFamily
- Architectural style: Ranch
- Property subtype: Single Family Residence
Materials
- Wood Siding
- Foundation: Concrete Perimeter, Raised
- Roof: Asphalt
Condition
- New construction: No
- Year built: 1971
Utilities & green energy
- Sewer: Septic Tank
- Water: Well
Community & HOA
Community
- Subdivision: Long Ridge
HOA
- Has HOA: No
Location
- Region: Danbury
Financial & listing details
- Price per square foot: $361/sqft
- Tax assessed value: $249,130
- Annual tax amount: $6,226
- Date on market: 6/16/2026
Estimated market value
Not available
Estimated sales range
Not available
Not available
Price history
| Date | Event | Price |
|---|---|---|
| 7/7/2026 | Pending sale | $570,000$361/sqft |
Source: | ||
| 6/19/2026 | Listed for sale | $570,000+67.6%$361/sqft |
Source: | ||
| 3/23/2026 | Sold | $340,000-5.5%$215/sqft |
Source: | ||
| 3/11/2026 | Pending sale | $359,900$228/sqft |
Source: | ||
| 2/27/2026 | Listing removed | $359,900$228/sqft |
Source: | ||
| 2/13/2026 | Listed for sale | $359,900+80%$228/sqft |
Source: | ||
| 1/20/2026 | Sold | $200,000$127/sqft |
Source: Public Record Report a problem | ||
Public tax history
| Year | Property taxes | Tax assessment |
|---|---|---|
| 2025 | $6,226 +2.2% | $249,130 |
| 2024 | $6,089 +4.8% | $249,130 |
| 2023 | $5,812 +8.5% | $249,130 +31.2% |
| 2022 | $5,359 +2.3% | $189,900 |
| 2021 | $5,241 | $189,900 |
| 2020 | $5,241 | $189,900 |
| 2019 | $5,241 | $189,900 |
| 2018 | $5,241 +0.7% | $189,900 +5.6% |
| 2017 | $5,205 +0.9% | $179,800 |
| 2016 | $5,157 +1.5% | $179,800 |
| 2015 | $5,081 +27.9% | $179,800 -0.2% |
| 2006 | $3,973 -11.3% | $180,200 |
| 2004 | $4,480 +2.4% | $180,200 |
| 2003 | $4,377 +45.9% | $180,200 +45.9% |
| 2001 | $3,001 +17% | $123,500 |
| 2000 | $2,566 -12.2% | $123,500 -12.2% |
| 1999 | $2,922 | $140,600 |
Find assessor info on the county website
Monthly payment
Est. payment$--/mo
Payment breakdown
Explore the cost of this home by adjusting the details. Changes won't be saved.All calculations are estimates and provided by Zillow, Inc. for informational purposes only. Actual amounts may vary.
HOA fees may include property taxes on listings classified as Co-Ops. Contact the listing agent and/or owner for fee details.
Mortgage interest rates are dependent on a number of factors, including credit score, down payment, and repayment length. Interest rate data provided by Zillow Group Marketplace, Inc. as of 1/1/1970 from various mortgage lenders with which we have lead or other similar arrangements; the Estimated Payment is an average of those rates.
See how much you could borrow to make a competitive offer.
Climate risks
Neighborhood: 06810
Nearby schools
GreatSchools rating
- 4/10Shelter Rock SchoolGrades: K-5Distance: 3.9 mi
- 3/10Rogers Park Middle SchoolGrades: 6-8Distance: 3.3 mi
- 2/10Danbury High SchoolGrades: 9-12Distance: 5.9 mi
Schools provided by the listing agent
- Elementary: Shelter Rock
- Middle: Rogers Park
- High: Danbury
Source: Smart MLS. This data may not be complete. We recommend contacting the local school district to confirm school assignments for this home.
A local agent can set up tours, give advice and negotiate with sellers.
A local lender can help you make sure your offer is ready when you are.
- Connecticut
- Fairfield County
- Danbury
- 06810
- 9 New Light Drive


