Please read the full description!
This home is in the final stages of construction, and will be available for move in September 15tht, 2026.
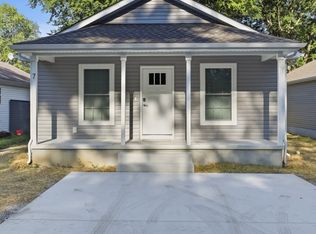
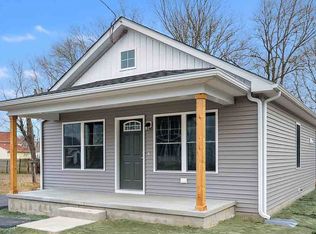
This brand new, never lived in 1,450 sq/ft home features a two-car driveway for off street parking, 3 bedrooms and 2 full bathrooms. Some premium features that this home includes are that all interior walls are insulated, which dramatically reduces sound transfer between rooms. The home is equipped with stain-resistant carpet and commercial-grade LVP flooring for durability.
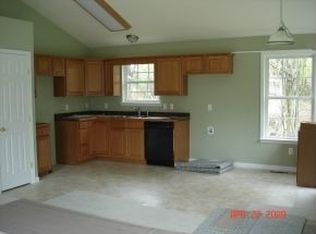
The open floor plan includes a vaulted ceiling and luxury vinyl plank floors throughout. The kitchen offers stainless steel appliances, 42-inch soft-close cabinets, granite countertops, and crown molding. Dimmer switches are installed in the main living areas, primary bedroom, and bathroom to further increase comfortability.
The primary bedroom has an ensuite bathroom and a linen closet. Two additional bedrooms and a full bathroom with a linen closet complete the living space. The large laundry room includes shelving and an exterior door to the yard.
Tenant will be responsible for paying Electric, water, sewer, & trash.
Tenant is responsible for lawncare.
No HOA
No Smoking
Pets may be accepted on a case-by-case basis with additional deposit.
Application with Credit & Background Check will be required.
House for rent
Accepts Zillow applications
$2,000/moFees may apply
9 New St, Harrington, DE 19952
3beds
1,450sqft
Price may not include required fees and charges. Price shown reflects the lease term provided. Learn more|
Single family residence
Available Tue Sep 15 2026
Cats, dogs OK
Air conditioner, central air
In unit laundry
Off street parking
Central
What's special
Commercial-grade lvp flooringCrown moldingVaulted ceilingTwo additional bedroomsGranite countertopsStain-resistant carpetOpen floor plan
- 9 days |
- -- |
- -- |
Zillow last checked:
Listing updated:
Travel times
Facts & features
Interior
Bedrooms & bathrooms
- Bedrooms: 3
- Bathrooms: 2
- Full bathrooms: 2
Heating
- Central
Cooling
- Air Conditioner, Central Air
Appliances
- Included: Dishwasher, Dryer, Microwave Oven, Oven, Refrigerator, Washer
- Laundry: In Unit
Features
- Flooring: Carpet
Interior area
- Total interior livable area: 1,450 sqft
Property
Parking
- Parking features: Off Street
- Details: Contact manager
Construction
Type & style
- Home type: SingleFamily
- Property subtype: Single Family Residence
Community & HOA
HOA
- Amenities included: Parking
Location
- Region: Harrington
Financial & listing details
- Lease term: 1 Year
Price history
| Date | Event | Price |
|---|---|---|
| 8/23/2026 | Price change | $2,000-4.8%$1/sqft |
Source: Zillow Rentals Report a problem | ||
| 8/18/2026 | Listed for rent | $2,100$1/sqft |
Source: Zillow Rentals Report a problem | ||
Neighborhood: 19952
Nearby schools
GreatSchools rating
- 8/10Lake Forest South Elementary SchoolGrades: K-3Distance: 0.8 mi
- 4/10Chipman (W.T.) Middle SchoolGrades: 6-8Distance: 0.7 mi
- 5/10Lake Forest High SchoolGrades: 9-12Distance: 4.6 mi