Welcome to 9 Newport Drive located in Tranquility Park. Enjoy the peace and quiet of living on a cul-de-sac that ends at the Cape May Canal. This beautiful, 3 bedroom, 2 bathroom home is just moments away from the entrance to Cape May City and is the 4th home from a ‘pocket park’ and sliver of beach along the Cape May Canal. At high tide you can even launch your kayak. Fully renovated and offered furnished - all you will need is your suitcase. The entry foyer leads into a large living room with a new Regency Natural Gas fireplace, surround, and chimney flue. There is an additional den area off to the side of the living room. A formal dining room leads into the completely renovated kitchen and dining area. The kitchen features all new wood cabinets with soft close doors and drawers, new stone backsplash, quartz counters, new deep drawn stainless steel sink, garbage disposal, soap dispenser and faucet. Matching GE stainless steel appliances include a stove, refrigerator, microwave and dishwasher. New floors and upgraded lighting complete the kitchen. All new flooring includes birch hardwood tongue and groove throughout the house, carpeting in the bedrooms, and luxury vinyl plank in the laundry room. Your large primary suite features a walk-in closet, and newly renovated primary bathroom with soaking tub and tiled shower. Two additional bedrooms are located on the other side of the house along with the second fully renovated full bathroom. A new sliding door and screen off the living room lead to the new two-tiered Trex deck and new deck furniture, overlooking the meadows. A seasonable view of the canal is visible from the deck. There are so many extras to list – tons of storage - sod front and rear yards – new gardens – new automated sprinkler system – new front door and storm door – BBQ patio area – outdoor shower - attached 1 car garage – newly painted, and so much more. Add this home to your must-see list. ALL SIGNED CONTRACT IN PLACE. NO MORE SHOWINGS.
Sold for $750,000
$750,000
9 Newport Dr, Cape May, NJ 08204
3beds
1,877sqft
Single Family Residence
Built in 1986
10,500 Square Feet Lot
$872,100 Zestimate®
$400/sqft
$4,723 Estimated rent
Home value
$872,100
$820,000 - $924,000
$4,723/mo
Zestimate® history
Owner options
List your home for rent
$4,723/mo
Rent Zestimate®
Find your next renter with Zillow Rental Manager. Plus, with online applications, you can quickly screen prospective tenants – for free.
$4,723/mo
Rent Zestimate®
Refinance and save
$4,738/mo
Est. payment
Refinancing to a lower rate could help reduce your monthly payments and save thousands over the life of the loan.
$4,738/mo
Est. payment
Explore your selling options
Work with a Zillow partner agent
Leverage their expertise and Zillow's premium Showcase listings to get your home seen by more buyers.
Get startedList with your own agent
Get your home in front of millions of buyers by listing it on Zillow.
Learn how to do itSell it yourself
Take full control of how buyers see your home on Zillow by listing For Sale by Owner (FSBO).
List your homeWhat's special
Fully renovatedLarge primary suiteNew two-tiered trex deckWalk-in closetSoaking tubTiled showerUpgraded lighting
Zillow last checked:
Listing updated:
Listed by:
Laurie Schiffelbein 609-408-2021,
Tim Kerr Sotheby's International Realty - cm
Bought with:
Anne Marie Waxman, 2187954
CAPE RESORTS REALTY
Source: CMCAOR,MLS#: 232545
Facts & features
Interior
Bedrooms & bathrooms
- Bedrooms: 3
- Bathrooms: 2
- Full bathrooms: 2
Rooms
- Room types: Living Room, Dining Room, See Remarks
Heating
- Natural Gas
Cooling
- Central Air
Appliances
- Included: Microwave, Refrigerator, Washer, Dryer, Dishwasher, Disposal, Electric Cooktop, Electric Water Heater
- Laundry: Laundry Room
Features
- Walk-In Closet(s), Eat-in Kitchen
- Flooring: Wood, Carpet, Tile
- Basement: Crawl Space
- Has fireplace: Yes
- Fireplace features: Gas
Interior area
- Total structure area: 1,877
- Total interior livable area: 1,877 sqft
Property
Parking
- Total spaces: 1
- Parking features: Garage, 1 Car, Attached, Garage Door Opener, Concrete
- Has attached garage: Yes
- Has uncovered spaces: Yes
Features
- Patio & porch: Deck, Porch
- Exterior features: Outdoor Shower
Lot
- Size: 10,500 Square Feet
- Dimensions: 105 x 100
- Features: Cul-De-Sac
Details
- Parcel number: 05007530900004
Construction
Type & style
- Home type: SingleFamily
- Architectural style: Ranch
- Property subtype: Single Family Residence
Materials
- Brick, Vinyl Siding
Condition
- New construction: No
- Year built: 1986
Utilities & green energy
- Sewer: City
- Water: City
Community & HOA
Location
- Region: Cape May
Financial & listing details
- Price per square foot: $400/sqft
- Tax assessed value: $314,200
- Annual tax amount: $6,089
- Date on market: 9/22/2023
- Inclusions: Furniture, See Remarks
Price history
| Date | Event | Price |
|---|---|---|
| 10/17/2023 | Sold | $750,000+15.6%$400/sqft |
Source:  CMCAOR #232545 Report a problem CMCAOR #232545 Report a problem | ||
| 9/29/2023 | Contingent | $649,000$346/sqft |
Source: CMCAOR #232545 Report a problem | ||
| 9/22/2023 | Listed for sale | $649,000+18%$346/sqft |
Source: CMCAOR #232545 Report a problem | ||
| 10/21/2021 | Sold | $550,000$293/sqft |
Source: CMCAOR #213360 Report a problem | ||
| 9/16/2021 | Contingent | $550,000$293/sqft |
Source: CMCAOR #213360 Report a problem | ||
| 9/8/2021 | Listed for sale | $550,000+83.3%$293/sqft |
Source: CMCAOR #213360 Report a problem | ||
| 9/15/2015 | Sold | $300,000-6.2%$160/sqft |
Source: Public Record Report a problem | ||
| 5/22/2015 | Listed for sale | $319,900+12.2%$170/sqft |
Source: Coldwell Banker Sol Needles Real Estate #164225 Report a problem | ||
| 4/2/2013 | Sold | $285,000-7.8%$152/sqft |
Source: Public Record Report a problem | ||
| 1/24/2013 | Price change | $309,000-3.1%$165/sqft |
Source: RE/MAX At the Shore #148238 Report a problem | ||
| 10/4/2012 | Listed for sale | $318,900$170/sqft |
Source: RE/MAX At the Shore #148238 Report a problem | ||
Public tax history
| Year | Property taxes | Tax assessment |
|---|---|---|
| 2025 | $6,161 | $314,200 |
| 2024 | $6,161 -1.9% | $314,200 |
| 2023 | $6,281 +6.3% | $314,200 |
| 2022 | $5,907 +1.6% | $314,200 |
| 2021 | $5,813 +2.5% | $314,200 |
| 2020 | $5,668 +2.4% | $314,200 |
| 2019 | $5,533 | $314,200 |
| 2018 | $5,533 +1.4% | $314,200 |
| 2017 | $5,455 +3.3% | $314,200 |
| 2016 | $5,279 +3.4% | $314,200 |
| 2015 | $5,106 +1.7% | $314,200 |
| 2014 | $5,020 +4.2% | $314,200 -11.4% |
| 2013 | $4,818 +0.1% | $354,500 |
| 2012 | $4,814 -1% | $354,500 |
| 2010 | $4,861 +4.9% | $354,500 -19.8% |
| 2009 | $4,635 +4.4% | $442,100 |
| 2008 | $4,441 -1.8% | $442,100 |
| 2007 | $4,521 | $442,100 +177.2% |
| 2006 | -- | $159,500 |
| 2005 | -- | $159,500 |
| 2004 | $4,136 | $159,500 |
| 2003 | -- | $159,500 |
| 2002 | -- | $159,500 |
| 2001 | -- | $159,500 |
Find assessor info on the county website
Neighborhood: 08204
Nearby homes
- $1,108,9005 bd3 ba2.6k sqft7 Newport Dr, Cape May, NJ 08204Off Market

- $820,100-- bd-- ba2.1k sqft11 Newport Dr, Cape May, NJ 08204Off Market
- $646,8003 bd2 ba1.8k sqft12 Newport Dr, Cape May, NJ 08204Off Market
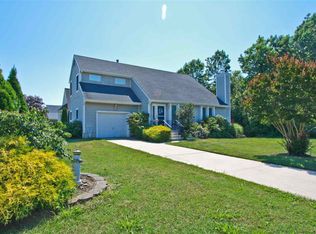
- $860,0003 bd3 ba1.8k sqft10 Newport Dr, Cape May, NJ 08204Sold
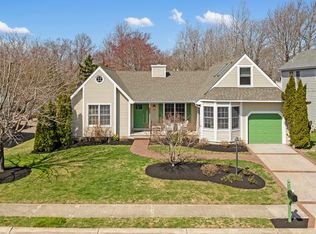
- $739,0003 bd2 ba1.4k sqft5 Newport Dr, Cape May, NJ 08204Off Market
- $771,200-- bd-- ba2.2k sqft13 Newport Dr, Cape May, NJ 08204Off Market
- $774,900-- bd-- ba2.7k sqft14 Newport Dr, Cape May, NJ 08204Off Market
- $785,6003 bd2 ba1.8k sqft8 Newport Dr, Cape May, NJ 08204Off Market
Nearby schools
GreatSchools rating
- NACarl T Mitnick SchoolGrades: PK,1-2Distance: 0.9 mi
- 4/10Richard M Teitelman SchoolGrades: 7-8Distance: 1.3 mi
- 5/10Lower Cape May Regional High SchoolGrades: 9-12Distance: 1.3 mi
Get a cash offer in 3 minutes
Find out how much your home could sell for in as little as 3 minutes with a no-obligation cash offer.
Estimated market value
$872,100
Get a cash offer in 3 minutes
Find out how much your home could sell for in as little as 3 minutes with a no-obligation cash offer.
Estimated market value
$872,100
- New Jersey
- Cape May County
- Cape May
- 08204
- 9 Newport Dr
Nearby cities
Nearby neighborhoods
Nearby zip codes
Other Cape May Topics
