Skip main navigation
Off market
  • $780,200

    9 Newton St, Marlboro, NJ 07746

    3beds
    2,207sqft
    SingleFamily
    Built in 1968
    0.5 Acres Lot
    $780,200 Zestimate®
    $354/sqft
    $4,652 Estimated rent

    Home value

    $780,200

    $741,000 - $827,000

    $4,652/mo

    Zestimate® history
    Loading
    Loading...

    Owner options

    List your home for rent

    $4,652/mo

    Rent Zestimate®

    Find your next renter with Zillow Rental Manager. Plus, with online applications, you can quickly screen prospective tenants – for free.

    Learn more

    $4,652/mo

    Rent Zestimate®

    Refinance and save

    $5,214/mo

    Est. payment

    Refinancing to a lower rate could help reduce your monthly payments and save thousands over the life of the loan.

    See today's rates

    $5,214/mo

    Est. payment

    Explore your selling options

    Work with a Zillow partner agent

    Leverage their expertise and Zillow's premium Showcase listings to get your home seen by more buyers.

    Get started

    List with your own agent

    Get your home in front of millions of buyers by listing it on Zillow.

    Learn how to do it

    Sell it yourself

    Take full control of how buyers see your home on Zillow by listing For Sale by Owner (FSBO).

    List your home

    What's special

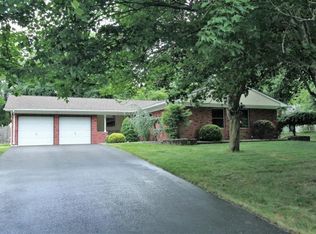
    EXCEPTIONAL OFFERING - One of the most elegant properties in Monmouth Heights. Picture perfect Colonial set on a professionally landscaped & manicured lot with private fenced level rear yard offers the ideal setting for gracious entertaining and comfortable living! MAIN LEVEL features circular flow; welcoming entry hall; generously proportioned formal Living, family and Dining rooms and gourmet eat-in Kitchen. UPPER LEVEL -Three spacious bedrooms with ample closet storage and hardwood floors throughout. Two fully updated baths complete the upstairs. The sun-splashed family room with pretty vistas and easy access through the sliding doors offers the idyllic retreat from city life - large private Yard, paver patio and enviable membership to Monmouth Heights Swim Club

    This property is off market, which means it's not currently listed for sale or rent on Zillow. This may be different from what's available on other websites or public sources.

    Facts & features

    Interior

    Bedrooms & bathrooms
    • Bedrooms: 3
    • Bathrooms: 3
    • Full bathrooms: 2
    • 1/2 bathrooms: 1
    Heating
    • Forced air, Electric, Gas
    Cooling
    • Central
    Appliances
    • Included: Dishwasher, Dryer, Microwave, Range / Oven, Refrigerator, Washer
    Features
    • Ceiling Fan(s), Master Bedroom, Dining Room, Living Room, Kitchen, Foyer, Laundry, Family Room, Den, Bedroom
    • Flooring: Hardwood
    • Doors: French Doors, Sliding Doors, Storm Door(s)
    • Windows: Window Treatments, Storm Window(s), Screens
    • Attic: Pull Down Stairs
    Interior area
    • Total interior livable area: 2,207 sqft

    Property

    Parking
    • Parking features: Garage - Attached
    Features
    • Patio & porch: Deck, Patio, Porch - Open
    • Exterior features: Vinyl
    • Pool features: Community
    Lot
    • Size: 0.50 Acres
    • Features: Level, Treed Lots
    • Topography: Level
    Details
    • Parcel number: 3000210000000011
    • Zoning description: Residential

    Construction

    Type & style
    • Home type: SingleFamily
    • Architectural style: Colonial
    Condition
    • Year built: 1968
    Details
    • Builder model: CAMBRIDGE EXPAN

    Utilities & green energy

    • Sewer: Public Sewer
    • Water: Public
    • Utilities for property: Natural Gas

    Community & neighborhood

    Security
    • Security features: Security System
    Location
    • Region: Marlboro

    HOA & financial

    HOA
    • Has HOA: Yes
    • HOA fee: $29 monthly

    Other

    Other facts
    • Flooring: Wood, Ceramic
    • Sewer: Public Sewer
    • WaterSource: Public
    • Heating: Forced Air, Electric, Natural Gas, 2 Zoned Heat, Electric BB, Central Air
    • Topography: Level
    • Appliances: Dishwasher, Refrigerator, Electric Cooktop, Dryer, Microwave, Washer, Stove Hood, Wall Oven, Counter Top Range
    • AssociationYN: true
    • InteriorFeatures: Ceiling Fan(s), Master Bedroom, Dining Room, Living Room, Kitchen, Foyer, Laundry, Family Room, Den, Bedroom
    • Roof: Shingle
    • GarageYN: true
    • AttachedGarageYN: true
    • ZoningDescription: Residential
    • HeatingYN: true
    • PatioAndPorchFeatures: Deck, Patio, Porch - Open
    • CoolingYN: true
    • FoundationDetails: Slab
    • RoomsTotal: 8
    • LotFeatures: Level, Treed Lots
    • ArchitecturalStyle: Colonial
    • ParkingFeatures: Driveway, Double Wide Drive, Paved Drv
    • DoorFeatures: French Doors, Sliding Doors, Storm Door(s)
    • Cooling: Central Air, Ceiling Fan(s)
    • ConstructionMaterials: Vinyl
    • SecurityFeatures: Security System
    • PoolFeatures: Community
    • WindowFeatures: Window Treatments, Storm Window(s), Screens
    • Attic: Pull Down Stairs
    • RoomBasementFeatures: Slab
    • RoomDiningRoomFeatures: French Doors, Floor - Wood
    • RoomFamilyRoomFeatures: French Doors, Floor - Wood
    • RoomMasterBedroomFeatures: Full Bath, Walk-in Closet, Floor - Wood
    • Utilities: Natural Gas
    • RoomKitchenFeatures: Eat-In, Sliding Door, Bnook/Dining Area, Floor - Ceramic
    • RoomMasterBathroomFeatures: Shower Stall
    • RoomLivingRoomFeatures: Floor - Wood
    • CoListAgentEmail: patricia@patriciaronca.com
    • CoListAgentFullName: Patricia Ronca
    • BuilderModel: CAMBRIDGE EXPAN

    Price history

    DateEventPrice
    10/7/2019Sold$460,000+1.1%$208/sqft
    Source: MoreMLS #21932521 Report a problem
    8/7/2019Listed for sale$455,000+7.1%$206/sqft
    Source: RE/MAX the Real Estate Leaders #21932521 Report a problem
    5/1/2008Sold$425,000$193/sqft
    Source: Public Record Report a problem

    Public tax history

    YearProperty taxesTax assessment
    2025$9,108 $372,800
    2024$9,108 +2.5%$372,800
    2023$8,888 +1.4%$372,800
    2022$8,761 +1.2%$372,800
    2021$8,660 +1%$372,800
    2020$8,574 +1.7%$372,800
    2019$8,429 +2%$372,800
    2018$8,265 +0.4%$372,800
    2017$8,231 +2.9%$372,800
    2016$8,002 +1.1%$372,800 +3.6%
    2015$7,913 +2.8%$359,900 0%
    2014$7,697 +4.2%$360,000
    2013$7,384 +0.7%$360,000
    2012$7,330 +1.3%$360,000
    2011$7,236 +2.1%$360,000
    2010$7,090 +4.1%$360,000 +113.8%
    2009$6,813 $168,400
    2008-- $168,400
    2007-- $168,400
    2006-- $168,400
    2005-- $168,400
    2003-- $168,400
    2002-- $168,400
    2001-- $168,400

    Find assessor info on the county website

    Neighborhood: 07746

    Nearby schools

    GreatSchools rating
    Schools provided by the listing agent
    • Elementary: Marlboro
    • Middle: Marlboro
    • High: Marlboro

    Source: The MLS. This data may not be complete. We recommend contacting the local school district to confirm school assignments for this home.

    Get a cash offer in 3 minutes
    Find out how much your home could sell for in as little as 3 minutes with a no-obligation cash offer.
    Estimated market value
    $780,200
    Get a cash offer in 3 minutes
    Find out how much your home could sell for in as little as 3 minutes with a no-obligation cash offer.
    Estimated market value
    $780,200