Welcome to this immaculate raised ranch in the sought-after Wood Winds development. Step inside to discover an effortless flow between the living room, dining room, and country kitchen. Wide openings and gleaming hardwood floors throughout the main level create a sense of openness and warmth. A sliding glass door from the dining room leads to a small back deck, an ideal place to BBQ while taking in distant mountain views. Down the hallway, you’ll find the primary bedroom along with two additional bedrooms. In 2014, the full hall bath was reconfigured into a half bath, while a new full bath was added directly behind it for the primary suite. This layout offers flexibility and can easily be converted back to a full hall bath and half bath in the primary, depending on your preference. The lower level offers over 700 SF of additional space ready to be finished into a large recreation or family room. With a sliding glass door and multiple large windows already in place, the area is bright and inviting. Blueprints show where a half bath could easily be added behind the washer and dryer, offering even more potential for customization. From the basement, there is direct access to the one-car garage, adding to the home’s practicality and convenience. Outside, the home sits on a manageable lot on Nicole Lane, a quiet block that circles, offering one way in and one way out for minimal through traffic. Residents of Wood Winds enjoy private water and sewer services—no wells or septic systems to maintain—and the benefit of no monthly HOA fees. Perfectly located just minutes from Route 22 and the Wingdale Metro-North train station, this home offers easy commuting to NYC while keeping you close to the natural beauty and recreational opportunities of the Harlem Valley. Enjoy trout fishing or kayaking on the Ten Mile River, hiking the Appalachian Trail, biking the Harlem Valley Rail Trail, and recreational offerings at Boyce Park. The charming Harlem Valley towns surround you with fine dining, cozy eateries, lively pubs, unique boutiques, and vibrant entertainment venues.
Sold for $380,000
$380,000
9 Nicole Lane, Wingdale, NY 12594
3beds
1,036sqft
Single Family Residence, Residential
Built in 1998
9,148 Square Feet Lot
$394,700 Zestimate®
$367/sqft
$3,072 Estimated rent
Home value
$394,700
$355,000 - $442,000
$3,072/mo
Zestimate® history
Owner options
List your home for rent
$3,072/mo
Rent Zestimate®
Find your next renter with Zillow Rental Manager. Plus, with online applications, you can quickly screen prospective tenants – for free.
$3,072/mo
Rent Zestimate®
Refinance and save
$2,619/mo
Est. payment
Refinancing to a lower rate could help reduce your monthly payments and save thousands over the life of the loan.
$2,619/mo
Est. payment
Explore your selling options
Work with a Zillow partner agent
Leverage their expertise and Zillow's premium Showcase listings to get your home seen by more buyers.
Get startedList with your own agent
Get your home in front of millions of buyers by listing it on Zillow.
Learn how to do itSell it yourself
Take full control of how buyers see your home on Zillow by listing For Sale by Owner (FSBO).
List your homeWhat's special
Zillow last checked:
Listing updated:
Listed by:
Claudia Jiskra 914-447-3761,
McGrath Realty Inc 845-855-5550
Bought with:
Lisa Douglas, 10401320413
Howard Hanna Rand Realty
Source: OneKey® MLS as distributed by MLS GRID,MLS#: 933317
Facts & features
Interior
Bedrooms & bathrooms
- Bedrooms: 3
- Bathrooms: 2
- Full bathrooms: 1
- 1/2 bathrooms: 1
Other
- Description: Living room, dining room with sliders to deck, kitchen, primary bedroom with full bath, second bedroom, third bedroom, hall half bath, hall closet, hall linen closet
- Level: First
Other
- Description: Incredible space to finish with sliding glass door to backyard, many windows, area on the blueprint for a half bath to be added directly behind the washer and dryer, access to the 1 car garage
- Level: Lower
Heating
- Baseboard, Oil
Cooling
- None
Appliances
- Included: Dishwasher, Dryer, Electric Oven, Refrigerator, Washer
- Laundry: In Basement
Features
- Primary Bathroom
- Flooring: Hardwood
- Basement: Storage Space,Unfinished,Walk-Out Access
- Attic: Unfinished
- Has fireplace: No
Interior area
- Total structure area: 1,036
- Total interior livable area: 1,036 sqft
Property
Parking
- Total spaces: 1
- Parking features: Driveway, Garage
- Garage spaces: 1
- Has uncovered spaces: Yes
Features
- Levels: Multi/Split
- Patio & porch: Deck
- Exterior features: Lighting, Mailbox
- Has view: Yes
- View description: Mountain(s)
Lot
- Size: 9,148 Square Feet
- Features: Near Public Transit, Near School, Near Shops
Details
- Parcel number: 1326007160014225240000
- Special conditions: None
Construction
Type & style
- Home type: SingleFamily
- Property subtype: Single Family Residence, Residential
Materials
- Foundation: Concrete Perimeter
Condition
- Actual
- Year built: 1998
- Major remodel year: 1998
Utilities & green energy
- Sewer: Public Sewer
- Water: Public
- Utilities for property: Cable Connected, Electricity Connected, Sewer Connected, Trash Collection Private, Water Connected
Community & HOA
Community
- Subdivision: Wood Winds
HOA
- Has HOA: No
Location
- Region: Wingdale
Financial & listing details
- Price per square foot: $367/sqft
- Tax assessed value: $98,200
- Annual tax amount: $5,152
- Date on market: 11/12/2025
- Cumulative days on market: 20 days
- Listing agreement: Exclusive Right To Sell
- Electric utility on property: Yes
Price history
| Date | Event | Price |
|---|---|---|
| 1/16/2026 | Sold | $380,000+8.6%$367/sqft |
Source:  OneKey® MLS as distributed by MLS GRID #933317 Report a problem OneKey® MLS as distributed by MLS GRID #933317 Report a problem | ||
| 12/2/2025 | Pending sale | $350,000$338/sqft |
Source: OneKey® MLS as distributed by MLS GRID #933317 Report a problem | ||
| 11/12/2025 | Listed for sale | $350,000+87.2%$338/sqft |
Source: OneKey® MLS as distributed by MLS GRID #933317 Report a problem | ||
| 1/12/2015 | Sold | $187,000-3.6%$181/sqft |
Source: Public Record Report a problem | ||
| 10/3/2014 | Listing removed | $194,000$187/sqft |
Source: BHHS Hudson Valley Properties #4430954 Report a problem | ||
| 8/20/2014 | Listed for sale | $194,000-3%$187/sqft |
Source: BHHS HUDSON VALLEY PROPERTIES PW #331872 Report a problem | ||
| 7/16/2014 | Listing removed | $199,900$193/sqft |
Source: RE/MAX Realty Center #323235 Report a problem | ||
| 6/8/2014 | Price change | $199,900-4.8%$193/sqft |
Source: RE/MAX Realty Center #323235 Report a problem | ||
| 4/17/2014 | Price change | $210,000-4.1%$203/sqft |
Source: RE/MAX Realty Center #323235 Report a problem | ||
| 1/8/2014 | Listed for sale | $219,000-3.7%$211/sqft |
Source: RE/MAX Realty Center #323235 Report a problem | ||
| 10/29/2013 | Listing removed | $227,500$220/sqft |
Source: Douglas Elliman Real Estate #3327673 Report a problem | ||
| 9/10/2013 | Listed for sale | $227,500+12.1%$220/sqft |
Source: PRUDENTIAL HOLMES & KENNEDY REAL ES #3327673 Report a problem | ||
| 1/6/2010 | Sold | $203,000-7.5%$196/sqft |
Source: Public Record Report a problem | ||
| 10/1/2009 | Listed for sale | $219,500$212/sqft |
Source: Houlihan Lawrence #2828493 Report a problem | ||
| 8/20/2009 | Listing removed | $219,500$212/sqft |
Source: Houlihan Lawrence #270355 Report a problem | ||
| 5/28/2009 | Price change | $219,500-4.1%$212/sqft |
Source: Houlihan Lawrence #270355 Report a problem | ||
| 2/20/2009 | Price change | $229,000-6.5%$221/sqft |
Source: Houlihan Lawrence #270355 Report a problem | ||
| 9/16/2008 | Listed for sale | $244,900+370%$236/sqft |
Source: Houlihan Lawrence #270355 Report a problem | ||
| 12/4/1998 | Sold | $52,105$50/sqft |
Source: Public Record Report a problem | ||
Public tax history
| Year | Property taxes | Tax assessment |
|---|---|---|
| 2025 | -- | $98,200 |
| 2024 | -- | $98,200 |
| 2023 | -- | $98,200 |
| 2022 | -- | $98,200 |
| 2021 | -- | $98,200 |
| 2020 | -- | $98,200 |
| 2019 | -- | $98,200 |
| 2018 | -- | $98,200 |
| 2017 | $5,366 | $98,200 |
| 2016 | -- | $98,200 |
| 2015 | -- | $98,200 |
| 2014 | -- | $98,200 +6.5% |
| 2012 | -- | $92,200 |
| 2011 | -- | $92,200 |
| 2010 | -- | $92,200 |
| 2009 | -- | $92,200 |
| 2008 | -- | $92,200 |
Find assessor info on the county website
Neighborhood: 12594
Nearby homes
- $413,3003 bd2 ba1k sqft11 Nicole Ln, Wingdale, NY 12594Off Market
- $512,8004 bd2 ba2k sqft7 Nicole Ln, Wingdale, NY 12594Off Market
- $435,3003 bd2 ba1.2k sqft23 Lilac Dr, Wingdale, NY 12594Off Market
- $545,3006 bd2 ba2.3k sqft25 Lilac Dr, Wingdale, NY 12594Off Market
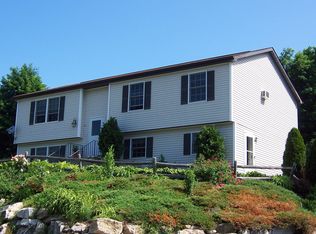
- $467,4003 bd2 ba1.8k sqft8 Nicole Ln, Wingdale, NY 12594Off Market
- $454,4003 bd2 ba1.3k sqft36 Nicole Ln, Wingdale, NY 12594Off Market
- $394,9002 bd2 ba1.6k sqft13 Nicole Ln, Wingdale, NY 12594Off Market
- $606,0004 bd3 ba2.2k sqft21 Lilac Dr, Wingdale, NY 12594Off Market
Nearby schools
GreatSchools rating
- NAWingdale Elementary SchoolGrades: K-2Distance: 0.9 mi
- 7/10Dover Middle SchoolGrades: 6-8Distance: 2.4 mi
- 4/10Dover High SchoolGrades: 9-12Distance: 2.4 mi
Schools provided by the listing agent
- Elementary: Wingdale Elementary School
- Middle: Dover Middle School
- High: Dover High School
Source: OneKey® MLS as distributed by MLS GRID. This data may not be complete. We recommend contacting the local school district to confirm school assignments for this home.
- New York
- Dutchess County
- Wingdale
- 12594
- 9 Nicole Lane
Nearby cities
Nearby zip codes
Other Wingdale Topics
