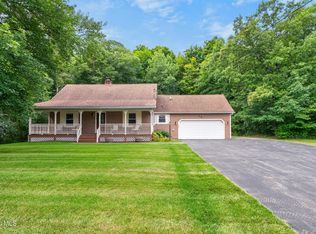
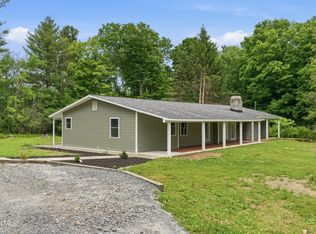
🏡 Welcome Home! Come see this spacious, expanded Cape featuring 4 bedrooms and 2.5 baths in the highly desirable Guilderland School District!
You'll love the large primary suite with private ensuite bath, along with updates throughout the home, including the kitchen, bathrooms, flooring, and more. A lovely sunroom offers flexible space for a home office, playroom, reading room, or whatever fits your lifestyle.
Step outside to enjoy a good-sized backyard and new deck, perfect for relaxing or entertaining.
Conveniently located near shopping, convenience and hardware stores, the Town Park, restaurants, recreation, and options for internet services.
✨ Move-in ready and waiting for its next owner!
📍 OPEN HOUSE SATURDAY | 1-3 PM
Stop by and take a look--you might just find your next home! 🏡
Active
$440,000
9 Nielsen Road, Guilderland, NY 12009
4beds
2,152sqft
Single Family Residence, Residential
Built in 1950
9,583 Square Feet Lot
$431,200 Zestimate®
$204/sqft
$-- HOA
What's special
Good-sized backyardSpacious expanded cape
- 1 day |
- 700 |
- 60 |
Zillow last checked:
Listing updated:
Listed by:
Coldwell Banker Prime Properties 518-427-9000,
Tracy L Chenette 518-858-3742
Source: Global MLS,MLS#: 202624898
Facts & features
Interior
Bedrooms & bathrooms
- Bedrooms: 4
- Bathrooms: 3
- Full bathrooms: 2
- 1/2 bathrooms: 1
Primary bedroom
- Level: Second
Bedroom
- Level: Second
Bedroom
- Level: Second
Bedroom
- Level: Second
Half bathroom
- Level: First
Full bathroom
- Level: Second
Full bathroom
- Level: Second
Dining room
- Level: First
Kitchen
- Level: First
Living room
- Level: First
Sun room
- Level: First
Heating
- Hot Water, Natural Gas
Cooling
- Central Air
Appliances
- Included: Dishwasher, Microwave, Oven, Range, Refrigerator
Features
- High Speed Internet, Ceiling Fan(s), Solid Surface Counters, Walk-In Closet(s), Kitchen Island
- Flooring: Wood, Ceramic Tile
- Basement: Full,Unfinished
Interior area
- Total structure area: 2,152
- Total interior livable area: 2,152 sqft
- Finished area above ground: 2,152
- Finished area below ground: 0
Property
Parking
- Total spaces: 4
- Parking features: Attached, Driveway
- Attached garage spaces: 1
- Has uncovered spaces: Yes
Features
- Patio & porch: Deck
- Exterior features: Lighting
- Fencing: Wood,Fenced
Lot
- Size: 9,583 Square Feet
- Features: Level, Landscaped
Details
- Additional structures: Shed(s)
- Parcel number: 013089 38.20316
- Special conditions: Standard
Construction
Type & style
- Home type: SingleFamily
- Architectural style: Other
- Property subtype: Single Family Residence, Residential
Materials
- Aluminum Siding
- Foundation: Block
- Roof: Shingle,Asphalt
Condition
- Updated/Remodeled
- New construction: No
- Year built: 1950
Utilities & green energy
- Sewer: Public Sewer
- Water: Public
- Utilities for property: Cable Available
Community & HOA
HOA
- Has HOA: No
Location
- Region: Altamont
Financial & listing details
- Price per square foot: $204/sqft
- Tax assessed value: $368,000
- Annual tax amount: $8,100
- Date on market: 8/27/2026
Estimated market value
$431,200
$410,000 - $453,000
$2,915/mo
Price history
| Date | Event | Price |
|---|---|---|
| 8/27/2026 | Listed for sale | $440,000+63%$204/sqft |
Source:  Global MLS #202624898 Report a problem Global MLS #202624898 Report a problem | ||
| 12/11/2020 | Sold | $270,000-10%$125/sqft |
Source: Global MLS #202025053 Report a problem | ||
| 11/3/2020 | Pending sale | $299,900$139/sqft |
Source: Coldwell Banker Prime Prop. #202025053 Report a problem | ||
| 10/7/2020 | Price change | $299,900-4.8%$139/sqft |
Source: Coldwell Banker Prime Prop. #202025053 Report a problem | ||
| 9/17/2020 | Price change | $314,900-3.1%$146/sqft |
Source: Coldwell Banker Prime Prop. #202025053 Report a problem | ||
| 9/1/2020 | Price change | $324,900-3%$151/sqft |
Source: Coldwell Banker Prime Prop. #202025053 Report a problem | ||
| 8/11/2020 | Listed for sale | $334,900+235.7%$156/sqft |
Source: Coldwell Banker Prime Prop. #202025053 Report a problem | ||
| 6/24/2019 | Sold | $99,750-28.2%$46/sqft |
Source: Global MLS #201834805 Report a problem | ||
| 5/29/2019 | Pending sale | $139,000$65/sqft |
Source: Coldwell Banker Commercial #201834805 Report a problem | ||
| 5/13/2019 | Price change | $139,000-13.1%$65/sqft |
Source: Coldwell Banker Commercial #201834805 Report a problem | ||
| 4/9/2019 | Price change | $159,900-25.6%$74/sqft |
Source: Coldwell Banker Commercial #201834805 Report a problem | ||
| 2/5/2019 | Price change | $215,000+41.4%$100/sqft |
Source: Coldwell Banker Commercial #201834805 Report a problem | ||
| 12/18/2018 | Listed for sale | -- |
Source: Auction.com Report a problem | ||
| 10/25/2018 | Listing removed | $152,100-17.7%$71/sqft |
Source: Auction.com Report a problem | ||
| 5/9/2018 | Listing removed | $184,743+27.4%$86/sqft |
Source: Auction.com Report a problem | ||
| 2/7/2018 | Sold | $145,000$67/sqft |
Source: Public Record Report a problem | ||
| 1/24/2018 | Listed for sale | -- |
Source: Auction.com Report a problem | ||
Public tax history
| Year | Property taxes | Tax assessment |
|---|---|---|
| 2025 | -- | $276,000 |
| 2024 | -- | $276,000 |
| 2023 | -- | $276,000 |
| 2022 | -- | $276,000 |
| 2021 | -- | $276,000 |
| 2020 | -- | $276,000 |
| 2019 | -- | $276,000 +54.5% |
| 2018 | -- | $178,600 |
| 2017 | -- | $178,600 |
| 2016 | -- | $178,600 |
| 2015 | -- | $178,600 |
| 2014 | -- | $178,600 |
| 2013 | -- | $178,600 |
| 2012 | -- | $178,600 |
| 2011 | -- | $178,600 |
| 2010 | -- | $178,600 |
| 2009 | -- | $178,600 |
| 2008 | -- | $178,600 |
| 2007 | -- | $178,600 |
| 2006 | -- | $178,600 |
| 2005 | -- | $178,600 +54.5% |
| 2004 | -- | $115,600 |
| 2003 | -- | $115,600 |
| 2002 | -- | $115,600 |
| 2001 | -- | $115,600 |
| 2000 | -- | $115,600 |
Find assessor info on the county website
Monthly payment
Climate risks
Neighborhood: 12009
Nearby schools
GreatSchools rating
- 7/10Altamont Elementary SchoolGrades: K-5Distance: 3 mi
- 7/10Farnsworth Middle SchoolGrades: 6-8Distance: 3.7 mi
- 8/10Guilderland High SchoolGrades: 9-12Distance: 0.3 mi
Schools provided by the listing agent
- High: Guilderland
Source: Global MLS. This data may not be complete. We recommend contacting the local school district to confirm school assignments for this home.
- $316,0003 bd1 ba1.5k sqft11 Nielsen Rd, Altamont, NY 12009Off Market
- $264,2002 bd1 ba1.2k sqft7 Nielsen Rd, Altamont, NY 12009Off Market
- $284,3003 bd1 ba1.3k sqft29 School Rd, Guilderland Center, NY 12085Off Market
- $333,4003 bd1 ba2.7k sqft13 Nielsen Rd, Guilderland Center, NY 12085Off Market
- $360,0003 bd2 ba1.1k sqft5 Nielson Rd, Altamont, NY 12009Sold
- $116,0003 bd1 ba1.1k sqft5 Nielsen Rd, Guilderland Center, NY 12085Sold
- $345,9003 bd2 ba1.5k sqft31 School Rd, Guilderland Center, NY 12085Off Market
- $342,3004 bd2 ba1.4k sqft27 School Rd, Guilderland Center, NY 12085Off Market
A local agent can set up tours, give advice and negotiate with sellers.
Similar homes
- $459,9004 bd3 ba2.5k sqft141 Main Street, Altamont, NY 12009Active
 MLS ID #202624946, Jenn L Baniak-Hollands, Listing by: KW Platform. Global MLS
 - $419,0003 bd2 ba1.6k sqft935 Altamont-Voorheesville Road, Voorheesville, NY 12009Active
 MLS ID #202624978, Cathy S Cooley, Listing by: Howard Hanna Capital Inc. Global MLS
 - $459,9004 bd3 ba2.2k sqft33 Armstrong Circle, Altamont, NY 12009Active
 MLS ID #202624143, Jaime Williams, Listing by: Roohan Realty. Global MLS
 - $409,9005 bd2 ba2k sqft412 Bozenkill Road, Altamont, NY 12009Active
 MLS ID #202621224, Nicholas Khachadourian, Listing by: KW Platform. Global MLS
 - $350,0004 bd3 ba2.3k sqft100 Truax Lane, Guilderland, NY 12084ActiveMLS ID #202620905, Nicholas W Miuccio, Listing by: Miuccio Real Estate Group. Global MLS
- $399,9003 bd2 ba1.8k sqft1145 Barber Drive, Schenectady, NY 12303ActiveMLS ID #202624841, Rebecca L Cavalieri, Listing by: Gabler Realty LLC. Global MLS
- $399,0005 bd2 ba1.6k sqft1384 Lawn Avenue, Schenectady, NY 12306ActiveMLS ID #202624781, Mary Ann K Rossi, Listing by: TriStar Real Estate LLC. Global MLS
- $400,0003 bd1 ba1.6k sqft3 Debbie Dr, Altamont, NY 12009For Sale By Owner
- $425,0003 bd2 ba1.5k sqft3013 Sunset Lane, Schenectady, NY 12302Active
 MLS ID #20264794, Jocelyn Justiniano, Listing by: Compass Greater NY, LLC. HVCRMLS
 - $469,9003 bd3 ba2.1k sqft1122 Dianne Court, Schenectady, NY 12303ActiveMLS ID #202624821, Phyllis Hall, Listing by: Howard Hanna Capital Inc. Global MLS
- $425,0003 bd4 ba1.9k sqft1912 Thompsons Lake Road, Altamont, NY 12009ActiveMLS ID #202622616, Hassan Khan, Listing by: The Peoples Real Estate Group. Global MLS
- $499,9003 bd3 ba2.4k sqft25 Tice Road, Albany, NY 12203ActiveMLS ID #202624873, Brian D Walters, Listing by: Howard Hanna Capital Inc. Global MLS
- $295,0003 bd2 ba1.3k sqft462 State Route 146, Altamont, NY 12009ActiveMLS ID #202622537, Jennifer Irby, Listing by: Miranda Real Estate Group Inc. Global MLS
- $434,9004 bd2 ba1.6k sqft129 Okara Drive, Schenectady, NY 12303ActiveMLS ID #202618533, Joseph Guice, Listing by: Howard Hanna Capital Inc. Global MLS
- $599,0004 bd3 ba2.2k sqft4204 Bostonian Drive, Schenectady, NY 12306ActiveMLS ID #202624885, Christina A Center, Listing by: Gabler Realty LLC. Global MLS
- $329,0004 bd2 ba1.5k sqft3432 Gari Lane, Schenectady, NY 12303ActiveMLS ID #202624739, Dina Coluccio, Listing by: Monticello. Global MLS
- $289,9002 bd1 ba1.2k sqft1095 Township Road, Altamont, NY 12009ActiveMLS ID #202624696, Christopher McCabe, Listing by: Venture Fox Realty Group LLC. Global MLS
- $435,0003 bd2 ba2.2k sqft56 N Main St, Voorheesville, NY 12186For Sale By Owner
- $365,0003 bd2 ba1.6k sqft2077 Amsterdam Avenue, Schenectady, NY 12303ActiveMLS ID #202624794, Michaela Norris, Listing by: Gabler Realty LLC. Global MLS
- $499,9003 bd3 ba2k sqft6 Nott Road, Guilderland, NY 12084ActiveMLS ID #202624230, Susan D Brown, Listing by: Coldwell Banker Prime Properties. Global MLS
