Nestled on a full 2-acre lot with stunning territorial views, this 3-bedroom, 2-bathroom home offers endless potential. Featuring an open floor plan, double glass doors open to a fully fenced backyard, creating an ideal space for relaxation and entertaining. A set of double doors leads to an office/den, perfect for remote work or personal projects. While the home needs some TLC, it's priced to reflect its potential as a truly special property. With room to customize and make it your own, this home is a rare opportunity for those seeking space, views, and value.
Sold
Listed by: Highland Realty • Jennifer Reuben
Bought with: Highland Realty
$175,000
9 Nigg Drive, Oroville, WA 98844
3beds
1,792sqft
Manufactured Home, Manufactured On Land
Built in 1995
2 Acres Lot
$196,900 Zestimate®
$98/sqft
$2,056 Estimated rent
Home value
$196,900
Estimated sales range
Not available
$2,056/mo
Zestimate® history
Owner options
List your home for rent
$2,056/mo
Rent Zestimate®
Find your next renter with Zillow Rental Manager. Plus, with online applications, you can quickly screen prospective tenants – for free.
$2,056/mo
Rent Zestimate®
Refinance and save
$1,122/mo
Est. payment
Refinancing to a lower rate could help reduce your monthly payments and save thousands over the life of the loan.
$1,122/mo
Est. payment
Explore your selling options
Work with a Zillow partner agent
Leverage their expertise and Zillow's premium Showcase listings to get your home seen by more buyers.
Get startedList with your own agent
Get your home in front of millions of buyers by listing it on Zillow.
Learn how to do itSell it yourself
Take full control of how buyers see your home on Zillow by listing For Sale by Owner (FSBO).
List your homeWhat's special
Open floor planStunning territorial viewsFully fenced backyard
Zillow last checked:
Listing updated:
Listed by:
Jennifer Reuben,
Highland Realty
Bought with:
Jennifer Reuben, 23025770
Highland Realty
Source: NWMLS as distributed by MLS GRID,MLS#: 2306285
Facts & features
Interior
Bedrooms & bathrooms
- Bedrooms: 3
- Bathrooms: 2
- Full bathrooms: 2
- Main level bathrooms: 2
- Main level bedrooms: 3
Primary bedroom
- Level: Main
Bedroom
- Level: Main
Bedroom
- Level: Main
Bathroom full
- Level: Main
Bathroom full
- Level: Main
Den office
- Level: Main
Great room
- Level: Main
Kitchen with eating space
- Level: Main
Utility room
- Level: Main
Heating
- Fireplace, Heat Pump, Electric, Wood
Cooling
- Heat Pump
Appliances
- Included: Refrigerator(s), Stove(s)/Range(s), Water Heater: Electric, Water Heater Location: Behind Bedroom Panel
Features
- Ceiling Fan(s), Dining Room
- Basement: None
- Number of fireplaces: 1
- Fireplace features: Wood Burning, Main Level: 1, Fireplace
Interior area
- Total structure area: 1,792
- Total interior livable area: 1,792 sqft
Property
Parking
- Parking features: Off Street
Features
- Levels: One
- Stories: 1
- Patio & porch: Ceiling Fan(s), Dining Room, Fireplace, Vaulted Ceiling(s), Water Heater
- Has view: Yes
- View description: Territorial
Lot
- Size: 2 Acres
- Features: Secluded
- Topography: Level
- Residential vegetation: Brush, Pasture
Details
- Parcel number: 8806600300
- Zoning description: 11 Residential Single Family,Jurisdiction: County
- Special conditions: Standard
- Other equipment: Leased Equipment: NA
Construction
Type & style
- Home type: MobileManufactured
- Architectural style: Manuf-Double Wide
- Property subtype: Manufactured Home, Manufactured On Land
Materials
- Wood Products
- Foundation: Tie Down
- Roof: Composition
Condition
- Year built: 1995
- Major remodel year: 1995
Details
- Builder model: MH Title Elimination 2/9/00
Utilities & green energy
- Electric: Company: Okanogan PUD
- Sewer: Septic Tank, Company: Private Septic
- Water: Individual Well, Company: Private Well
Community & HOA
Community
- Subdivision: Oroville
Location
- Region: Oroville
Financial & listing details
- Price per square foot: $98/sqft
- Tax assessed value: $159,600
- Annual tax amount: $637
- Date on market: 1/14/2025
- Cumulative days on market: 554 days
- Listing terms: Conventional,FHA,Rehab Loan
- Inclusions: LeasedEquipment, Refrigerator(s), Stove(s)/Range(s)
- Body type: Double Wide
Price history
| Date | Event | Price |
|---|---|---|
| 12/30/2024 | Sold | $175,000$98/sqft |
Source:  NWMLS as distributed by MLS GRID #2306285 Report a problem NWMLS as distributed by MLS GRID #2306285 Report a problem | ||
| 11/15/2024 | Pending sale | $175,000$98/sqft |
Source: NWMLS as distributed by MLS GRID #2306285 Report a problem | ||
| 11/15/2024 | Contingent | $175,000$98/sqft |
Source: NWMLS as distributed by MLS GRID #2306285 Report a problem | ||
| 10/30/2024 | Listed for sale | $175,000$98/sqft |
Source: NWMLS as distributed by MLS GRID #2306285 Report a problem | ||
Public tax history
| Year | Property taxes | Tax assessment |
|---|---|---|
| 2024 | $1,388 +8.9% | $159,600 +4.6% |
| 2023 | $1,275 +5% | $152,600 +38.5% |
| 2022 | $1,214 +0.8% | $110,200 +10.6% |
| 2021 | $1,204 +7.6% | $99,600 +3.5% |
| 2020 | $1,119 +10.7% | $96,200 -2.1% |
| 2019 | $1,011 | $98,300 |
| 2018 | $1,011 +9.2% | $98,300 |
| 2017 | $925 -17.2% | $98,300 |
| 2016 | $1,118 +13% | $98,300 |
| 2015 | $989 +0% | $98,300 |
| 2013 | $989 | $98,300 +3.6% |
| 2011 | -- | $94,900 -10% |
| 2010 | -- | $105,500 |
| 2009 | $865 | $105,500 |
Find assessor info on the county website
Neighborhood: 98844
Nearby homes
- $368,0004 bd2 ba3.6k sqft242 Oneil Rd, Oroville, WA 98844Sold
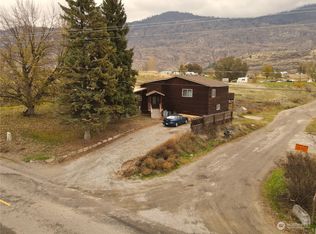
- $350,0003 bd2 ba1.7k sqft64 N Cordell Rd, Oroville, WA 98844Sold

- $136,0002 bd2 ba924 sqft202-A Oneil Rd, Oroville, WA 98844Sold
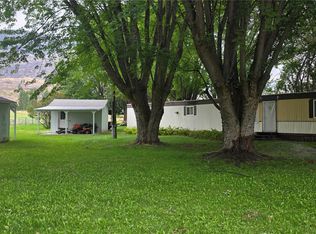
- $428,0003 bd2 ba1.7k sqft170 A Oneil Rd, Oroville, WA 98844Sold
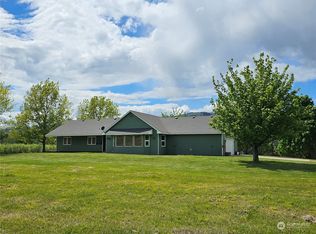
- $109,0008.92 Acres32600 Highway 97, Oroville, WA 98844Sold
- $265,0003 bd2 ba1k sqft105 Swanson Mill Rd, Oroville, WA 98844Sold
- $3,745,0003,251.994 Acres1640 Highway 7, Oroville, WA 98844Lot/Land
- $450,0005 bd3 ba3.5k sqft32444 Highway 97, Oroville, WA 98844Sold
Nearby schools
GreatSchools rating
- 5/10Oroville Elementary SchoolGrades: PK-6Distance: 5.7 mi
- 4/10Oroville Middle-High SchoolGrades: 7-12Distance: 5.8 mi
- Washington
- Okanogan County
- Oroville
- 98844
- 9 Nigg Drive
Nearby cities
Nearby zip codes
Other Oroville Topics
