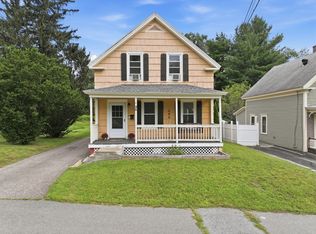
Charming Home on the West Side Worcester. Welcome to this adorable cottage style home on Worcester’s desirable West Side, lovingly cared for by the same family for over 50 years. Offering 999 square feet of living space (does not include partially of finished basement), this home blends classic character with numerous recent updates and flexible living options. The first floor features a bedroom conveniently located off the kitchen, making one-level living a great possibility. Upstairs, you’ll find two generously sized bedrooms, along with a smaller room that could serve as a home office, nursery, or potential fourth bedroom depending on your needs. Recent flooring throughout the first floor adds a fresh, updated feel. The partially finished basement with bar provides fun additional space for a family/bonus room. Enjoy peace of mind with many important updates already completed, including a new siding in 2025 a $34,000 investment, new roof in 2023, newer furnace, and new front windows (2015). Outside, a new deck and new hot tub, both added within the past year, along with 2 sheds and a beautiful peach and lilac tree, create a wonderful space for relaxing and entertaining. Don't miss the opportunity to own a well-maintained home in a convenient West Side location. Close to Worcester State University, Worcester Airport and 290. Come see the charm, character, and updates this home has to offer!
Pending
Price cut: $20K (8/25)
$374,900
9 Norcross St, Worcester, MA 01602
3beds
999sqft
Single Family Residence
Built in 1930
4,546 Square Feet Lot
$371,700 Zestimate®
$375/sqft
$-- HOA
What's special
Newer furnaceNew deckNew hot tubTwo generously sized bedrooms
- 44 days
- 662
- 22
Likely to sell faster than
Zillow last checked:
Listing updated:
Listed by:
Jon Pouliot 508-963-3786,
Coldwell Banker Realty - Worcester 508-795-7500,
Katie Benison-Camell 774-275-0240
Source: MLS PIN,MLS#: 73563430
Facts & features
Interior
Bedrooms & bathrooms
- Bedrooms: 3
- Bathrooms: 1
- Full bathrooms: 1
Primary bathroom
- Features: Yes
Heating
- Forced Air, Natural Gas
Cooling
- None
Appliances
- Included: Gas Water Heater, Water Heater, Range, Dishwasher, Refrigerator, Washer, Dryer
- Laundry: Electric Dryer Hookup, Washer Hookup
Features
- Flooring: Wood, Laminate, Hardwood
- Doors: Insulated Doors
- Windows: Insulated Windows
- Basement: Full,Partially Finished
- Has fireplace: No
Interior area
- Total structure area: 999
- Total interior livable area: 999 sqft
- Finished area above ground: 999
- Finished area below ground: 350
Property
Parking
- Total spaces: 2
- Parking features: Paved
- Uncovered spaces: 2
Features
- Patio & porch: Porch - Enclosed, Deck - Wood, Patio
- Exterior features: Porch - Enclosed, Deck - Wood, Patio, Hot Tub/Spa, Storage, Fenced Yard, Fruit Trees
- Has spa: Yes
- Spa features: Private
- Fencing: Fenced/Enclosed,Fenced
Lot
- Size: 4,546 Square Feet
Details
- Parcel number: M:14 B:004 L:00012,1775591
- Zoning: RL-7
Construction
Type & style
- Home type: SingleFamily
- Architectural style: Bungalow
- Property subtype: Single Family Residence
Materials
- Brick
- Foundation: Concrete Perimeter, Stone
- Roof: Asphalt/Composition Shingles
Condition
- Year built: 1930
Utilities & green energy
- Electric: 100 Amp Service
- Sewer: Public Sewer
- Water: Public
- Utilities for property: for Electric Oven, for Electric Dryer, Washer Hookup
Community & HOA
Community
- Features: Public Transportation, Shopping, Tennis Court(s), Park, Walk/Jog Trails, Public School, University
HOA
- Has HOA: No
Location
- Region: Worcester
Financial & listing details
- Price per square foot: $375/sqft
- Tax assessed value: $277,300
- Annual tax amount: $3,658
- Date on market: 8/19/2026
- Exclusions: Freezer, Microwave, Patio Set, Personal Items, Plants Pots, Outdr Decor, Hook Hanging From Back, Tvs
Estimated market value
$371,700
$353,000 - $390,000
$2,399/mo
Price history
| Date | Event | Price |
|---|---|---|
| 9/23/2026 | Pending sale | $374,900$375/sqft |
Source: MLS PIN #73563430 Report a problem | ||
| 9/10/2026 | Contingent | $374,900$375/sqft |
Source: MLS PIN #73563430 Report a problem | ||
| 8/25/2026 | Price change | $374,900-5.1%$375/sqft |
Source: MLS PIN #73563430 Report a problem | ||
| 8/13/2026 | Listed for sale | $394,900$395/sqft |
Source: MLS PIN #73563430 Report a problem | ||
Public tax history
| Year | Property taxes | Tax assessment |
|---|---|---|
| 2025 | $3,658 +2.1% | $277,300 +6.4% |
| 2024 | $3,582 +4.2% | $260,500 +8.7% |
| 2023 | $3,437 +9.7% | $239,700 +16.4% |
| 2022 | $3,132 +6.3% | $205,900 +13.8% |
| 2021 | $2,947 +2.1% | $181,000 +6.6% |
| 2020 | $2,887 +6.1% | $169,800 +12.3% |
| 2019 | $2,722 +0.4% | $151,200 +5.5% |
| 2018 | $2,710 +4.7% | $143,300 +6.4% |
| 2017 | $2,589 +0.9% | $134,700 +8.2% |
| 2016 | $2,566 +2.7% | $124,500 |
| 2015 | $2,499 +2.7% | $124,500 |
| 2014 | $2,433 +5.8% | $124,500 +0.6% |
| 2013 | $2,300 +3.4% | $123,800 -5.5% |
| 2012 | $2,224 +6.3% | $131,000 -5.1% |
| 2010 | $2,092 -6.4% | $138,100 -16.6% |
| 2009 | $2,234 -8.2% | $165,500 -14.7% |
| 2008 | $2,433 +11.7% | $194,000 +7.7% |
| 2007 | $2,179 +4.3% | $180,100 +8% |
| 2006 | $2,089 +0.2% | $166,700 +5.4% |
| 2005 | $2,085 +8.1% | $158,200 +21% |
| 2004 | $1,928 +10.7% | $130,700 +21.2% |
| 2003 | $1,742 +2.4% | $107,800 +13.1% |
| 2002 | $1,701 +30.8% | $95,300 +35.4% |
| 2000 | $1,300 -3.4% | $70,400 -2.4% |
| 1997 | $1,346 | $72,100 |
Find assessor info on the county website
Monthly payment
Est. payment
Payment breakdown
Explore the cost of this home by adjusting the details. Changes won't be saved.Climate risks
Neighborhood: 01602
Nearby schools
Schools provided by the listing agent
- Elementary: May Street School
- Middle: Forrest Grove
- High: Doherty High School
Source: MLS PIN. This data may not be complete. We recommend contacting the local school district to confirm school assignments for this home.
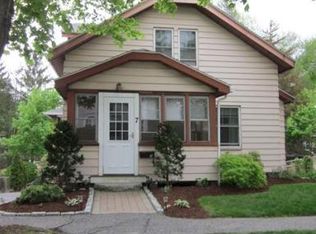
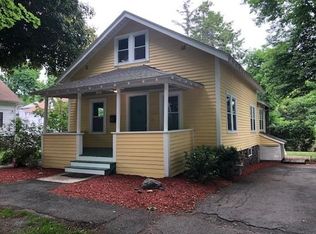
Similar homes
- $375,0003 bd2 ba1.1k sqft7 Clarence St, Worcester, MA 01605For Sale
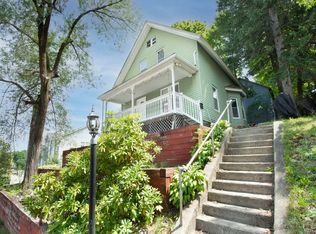 MLS ID #73553044, JS & The City Team, Serhant. MLS PIN
 - $450,0003 bd2 ba1.3k sqft4 Maxdale Rd, Worcester, MA 01602For Sale
 MLS ID #73568984, The Paramount Group, RE/MAX Partners. MLS PIN
 - $379,9002 bd1 ba1k sqft60 Bowker St, Worcester, MA 01604For Sale
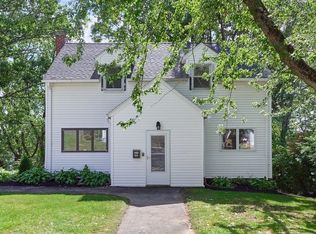 MLS ID #73578711, Sue Ganas, RE/MAX Vision. MLS PIN
 - $385,0003 bd1 ba1.3k sqft96 Apricot St, Worcester, MA 01603For Sale
 MLS ID #73570921, Best of Boston Living Team, LPT Realty, LLC. MLS PIN
