Skip main navigation
Sold for $2,780,000
  • $2,780,000

    9 North Drive, Great Neck, NY 11021

    6beds
    --sqft
    Single Family Residence, Residential
    Built in 1934
    10,800 Square Feet Lot
    $3,280,300 Zestimate®
    $--/sqft
    $8,791 Estimated rent

    Home value

    $3,280,300

    $2.89M - $3.74M

    $8,791/mo

    Zestimate® history
    Loading
    Loading...

    Owner options

    List your home for rent

    $8,791/mo

    Rent Zestimate®

    Find your next renter with Zillow Rental Manager. Plus, with online applications, you can quickly screen prospective tenants – for free.

    Learn more

    $8,791/mo

    Rent Zestimate®

    Refinance and save

    $18,414/mo

    Est. payment

    Refinancing to a lower rate could help reduce your monthly payments and save thousands over the life of the loan.

    See today's rates

    $18,414/mo

    Est. payment

    Explore your selling options

    Work with a Zillow partner agent

    Leverage their expertise and Zillow's premium Showcase listings to get your home seen by more buyers.

    Get started

    List with your own agent

    Get your home in front of millions of buyers by listing it on Zillow.

    Learn how to do it

    Sell it yourself

    Take full control of how buyers see your home on Zillow by listing For Sale by Owner (FSBO).

    List your home

    What's special

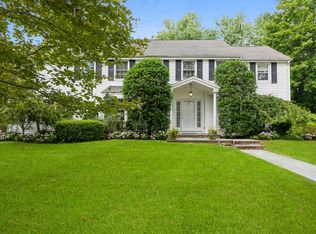
    Welcome to this Colonial home nestled on a picturesque tree-lined street in the heart of the Village of Kensington. This home boasts five spacious bedrooms on the second level and a bedroom with full bathroom in the basement. Primary bedroom is a must see with multiple closets and sundrenched marble en suite bath. Sunny and bright updated eat in kitchen is the heart of the home. This luxury kitchen features high end appliances, 2 sinks, 2 dishwashers, custom cabinetry and a large center island. The formal dining room is warm and inviting. Grand sunken den with a cozy gas fireplace is ideal for hosting guests or simply unwinding. The den has charming French doors that lead to the patio, the perfect place to enjoy an outdoor gathering. The first floor office, with sky light, provides a quiet retreat for work. The large formal living room, with wood burning fireplace, exudes elegance. The enclosed sunroom, with radiant heated floors and a view of the garden, offers a serene oasis year round. Basement with fire place is spacious and has multiple large storage closets. Grand walk up attic offers great space for lots of storage. Vibrant flowers and privacy trees create a peaceful atmosphere in the beautiful backyard. Close to LIRR, park, shops, restaurants and town. Village of Kensington has private police force and pool club., Additional information: Appearance:Excellent

    Zillow last checked:

    Listing updated:

    Listed by:

    Sherri Ghodsi 516-526-3272,

    Douglas Elliman Real Estate 516-621-3555

    Bought with:

    Sherri Ghodsi, 10401231672

    Douglas Elliman Real Estate

    Source: OneKey® MLS as distributed by MLS GRID,MLS#: L3563648MLS Logo

    Facts & features

    Interior

    Bedrooms & bathrooms
    • Bedrooms: 6
    • Bathrooms: 5
    • Full bathrooms: 4
    • 1/2 bathrooms: 1
    Other
    • Description: Foyer, Formal Living Room with Fireplace, Sitting Room, Eat-in Kitchen, Formal Dining Room, Large Den with Fireplace, Office, Powder Room
    • Level: First
    Other
    • Description: Primary Bedroom with Office, Walk-in Closets, Ensuite Bathroom, 4 Bedrooms,2 Full Bathrooms, Stairs to Attic
    • Level: Second
    Other
    • Description: Bedroom, Full Bathroom, Open Area with Fireplace, Storage, Laundry Room
    • Level: Basement
    Heating
    • Forced Air
    Cooling
    • Central Air
    Appliances
    • Included: Gas Water Heater
    Features
    • Eat-in Kitchen, Entrance Foyer, Formal Dining, Primary Bathroom
    • Basement: Full
    • Attic: Unfinished,Walkup
    • Number of fireplaces: 3

    Property

    Parking
    • Parking features: Detached, Private
    Features
    • Levels: Two
    • Patio & porch: Patio
    Lot
    • Size: 10,800 sqft
    • Dimensions: 100 x 108
    • Features: Near Public Transit, Near Shops
    Details
    • Parcel number: 2215023510000520

    Construction

    Type & style
    • Home type: SingleFamily
    • Architectural style: Colonial
    • Property subtype: Single Family Residence, Residential
    Materials
    • Clapboard, Brick
    Condition
    • Year built: 1934

    Utilities & green energy

    • Electric: Generator
    • Water: Public

    Community & neighborhood

    Location
    • Region: Great Neck

    Other

    Other facts
    • Listing agreement: Exclusive Right To Lease

    Price history

    DateEventPrice
    11/22/2024Sold$2,780,000-5.8%
    Source: OneKey® MLS as distributed by MLS GRID #L3563648 Report a problem
    10/1/2024Pending sale$2,950,000
    Source: OneKey® MLS as distributed by MLS GRID #3563648 Report a problem
    8/8/2024Price change$2,950,000-9.2%
    Source: OneKey® MLS as distributed by MLS GRID #3563648 Report a problem
    7/5/2024Listed for sale$3,250,000
    Source: OneKey® MLS as distributed by MLS GRID #3563648 Report a problem

    Public tax history

    YearProperty taxesTax assessment
    2024-- $1,452 -4.5%
    2023-- $1,520 -4.5%
    2022-- $1,591
    2021$21,969 +7.1%--
    2020$20,519 +0.1%$2,048 -6.7%
    2019$20,488 $2,194 -3.9%
    2018$20,488 +5.2%$2,282
    2017$19,480 +4.7%$2,282
    2016$18,606 +351%$2,282 +12.7%
    2015$4,125 -0.4%$2,024 -5%
    2013$4,143 -0.5%$2,130 -9.1%
    2012$4,165 -63.6%$2,343 -12%
    2011$11,456 -15%$2,663 -26.7%
    2010$13,471 $3,633 -12.2%
    2009-- $4,138 +1.7%
    2008-- $4,070 +6%
    2006-- $3,840 -35.4%
    2005-- $5,940 -34.5%
    2004-- $9,064 -7%
    2003-- $9,747 -44.9%
    2002-- $17,680
    2001-- $17,680
    2000-- $17,680

    Find assessor info on the county website

    Neighborhood: Kensington

    Nearby schools

    GreatSchools rating
    Schools provided by the listing agent
    • Elementary: E M Baker School
    • Middle: Great Neck South Middle School
    • High: Great Neck South High School

    Source: OneKey® MLS as distributed by MLS GRID. This data may not be complete. We recommend contacting the local school district to confirm school assignments for this home.

    Get a cash offer in 3 minutes
    Find out how much your home could sell for in as little as 3 minutes with a no-obligation cash offer.
    Estimated market value
    $3,280,300
    Get a cash offer in 3 minutes
    Find out how much your home could sell for in as little as 3 minutes with a no-obligation cash offer.
    Estimated market value
    $3,280,300