Skip main navigation
Sold for $885,000
  • $885,000

    9 Northbrook Ln, Pittsfield, MA 01201

    4beds
    3,712sqft
    Single Family Residence
    Built in 1998
    1.45 Acres Lot
    $965,900 Zestimate®
    $238/sqft
    $5,612 Estimated rent

    Home value

    $965,900

    $918,000 - $1.02M

    $5,612/mo

    Zestimate® history
    Loading
    Loading...

    Owner options

    List your home for rent

    $5,612/mo

    Rent Zestimate®

    Find your next renter with Zillow Rental Manager. Plus, with online applications, you can quickly screen prospective tenants – for free.

    Learn more

    $5,612/mo

    Rent Zestimate®

    Refinance and save

    $5,612/mo

    Est. payment

    Refinancing to a lower rate could help reduce your monthly payments and save thousands over the life of the loan.

    See today's rates

    $5,612/mo

    Est. payment

    Explore your selling options

    Work with a Zillow partner agent

    Leverage their expertise and Zillow's premium Showcase listings to get your home seen by more buyers.

    Get started

    List with your own agent

    Get your home in front of millions of buyers by listing it on Zillow.

    Learn how to do it

    Sell it yourself

    Take full control of how buyers see your home on Zillow by listing For Sale by Owner (FSBO).

    List your home

    What's special

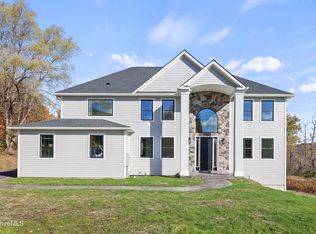
    Incredible Berkshire Mountain Home - Frank Lloyd Wright inspired architecture capturing Berkshire mountain views. Its magical set on a hilltop enveloped in mature landscape, secret gardens with waterfalls and a coy pond surrounding the inground pool. Grandiose two story stone pillared entry welcomes you into the stain glassed door dramatic entry. Notice soaring ceilings, archways curved flooring to the sunken living room with walls of glass framing the beautiful outdoors. Formal dining open to this light filled entry. Central air makes the yearround sunroom perfect for relaxation, pool and bird watching. Thoughtful and easy one level floorplan flows to everyday dining, kitchen and floor to ceiling stone fireplaced family room. Saunter to the stone patio for outside dining, wade in the pool and listen to the waterfalls. Retreat in the evening to the west wing primary suite with a lovely sitting area, king size bedroom, whirlpool spa bath with stained windows, two custom walk-in closets, shower and private water closet. Bedroom 2 or office with full bath is convenient to sunroom and pool for guests. East bedroom wing offers two generously sized bedrooms and closets with ensuite bath, double sink vanity and separate tub/shower/toilet room. First floor laundry mudroom to access 3 car garage with ramp for easy access. Lower level finished family room, office and two bonus rooms add 2,000+ sf of extra living area with bulkhead egress. Experience the outdoors indoors while watching the clouds drift by, a storm blow in over the mountain and the state protected land that abuts this architectural beauty. Overlooking distant mountain views and rolling meadows above the Woodmonte Estates gated community experience serenity and security. The prestigous community and private setting create a nature preserve of your own with bridges over brooks, tennis courts and gated security. Close to lakes for water enthusiasts and central to all Berkshire attractions. A unique private setting amidst the conveniences of nearby city leisurely dining, arts and culture.

    Zillow last checked:

    Listing updated:

    Listed by:

    Tonia L. Scalise 413-822-0574,

    WILLIAM PITT SOTHEBY'S - LENOX

    Bought with:

    Ginger Conner, 9057535

    RED HORSE REAL ESTATE, LLC

    Source: BCMLS,MLS#: 243227MLS Logo

    Facts & features

    Interior

    Bedrooms & bathrooms
    • Bedrooms: 4
    • Bathrooms: 3
    • Full bathrooms: 3
    Breakfast nook
    • Level: First
    • Area: 156 Square Feet
    • Dimensions: 13.00x12.00
    Dining room
    • Level: First
    • Area: 192 Square Feet
    • Dimensions: 16.00x12.00
    Kitchen
    • Level: First
    • Area: 168 Square Feet
    • Dimensions: 14.00x12.00
    Living room
    • Level: First
    • Area: 289 Square Feet
    • Dimensions: 17.00x17.00
    Sunroom
    • Level: First
    • Area: 276 Square Feet
    • Dimensions: 23.00x12.00
    Heating
    • Nat Gas, Forced Air, Fireplace(s)
    Appliances
    • Included: Dishwasher, Disposal, Dryer, Microwave, Range, Refrigerator, Washer
    Features
    • Cathedral Ceiling(s), High Speed Wiring, Radon Mitigation System, Sun Room, Vaulted Ceiling(s), Walk-In Closet(s)
    • Flooring: Carpet, Marble, Wood
    • Windows: Bay/Bow Window
    • Basement: Walk-Out Access,Interior Entry,Full,Partially Finished,Concrete
    • Has fireplace: Yes
    Interior area
    • Total structure area: 3,712
    • Total interior livable area: 3,712 sqft

    Property

    Parking
    • Total spaces: 4
    • Parking features: Paved Drive
    • Attached garage spaces: 2
    • Details: Garaged & Off-Street
    Accessibility
    • Accessibility features: Accessible Approach with Ramp, Accessible Bedroom, Accessible Full Bath, 1st Flr Bdrm w/Bath, Customized Wheelchair Accessible
    Features
    • Patio & porch: Porch, Deck
    • Exterior features: Tennis Court(s), Lighting, Privacy, Curbside Recycling, Public Transportation within 1/2 Mile, Deciduous Shade Trees, Mature Landscaping, Landscaped
    • Has private pool: Yes
    • Pool features: In Ground
    • Spa features: Bath
    • Has view: Yes
    • View description: Seasonal, Pasture, Hill/Mountain, Distant
    Lot
    • Size: 1.45 Acres
    • Dimensions: 101x390
    • Features: Subdivided, Irregular Lot, Adj to Protected Ld
    Details
    • Parcel number: A080001112
    • Zoning description: Residential

    Construction

    Type & style
    • Home type: SingleFamily
    • Architectural style: Ranch,Contemporary
    • Property subtype: Single Family Residence
    Materials
    • Roof: Fiberglass
    Condition
    • Year built: 1998

    Utilities & green energy

    • Electric: 200 Amp
    • Sewer: Public Sewer
    • Water: Private, Well
    • Utilities for property: Trash Public, Cable Available

    Community & neighborhood

    Security
    • Security features: Alarm System
    Location
    • Region: Pittsfield

    Price history

    DateEventPrice
    8/15/2024Sold$885,000-3.7%$238/sqft
    Source: BCMLS #243227 Report a problem
    7/22/2024Price change$919,000-3.1%$248/sqft
    Source: BCMLS #243227 Report a problem
    5/16/2024Listed for sale$948,000+64.9%$255/sqft
    Source: BCMLS #243227 Report a problem
    10/19/2015Sold$575,000-2.4%$155/sqft
    Source: BCMLS #210946 Report a problem
    8/21/2015Pending sale$589,000$159/sqft
    Source: MCLEAN REALTORS #210946 Report a problem
    7/13/2015Price change$589,000-14.6%$159/sqft
    Source: MCLEAN REALTORS #210946 Report a problem
    5/15/2015Listed for sale$689,900-1.3%$186/sqft
    Source: MCLEAN REALTORS #210946 Report a problem
    12/3/2014Listing removed$699,000$188/sqft
    Source: MCLEAN REALTORS #207585 Report a problem
    10/21/2014Price change$699,000-9.1%$188/sqft
    Source: MCLEAN REALTORS #207585 Report a problem
    7/11/2014Listed for sale$769,000$207/sqft
    Source: MCLEAN REALTORS #207585 Report a problem

    Public tax history

    YearProperty taxesTax assessment
    2025$15,491 +5.4%$863,500 +8.4%
    2024$14,701 +10.2%$796,800 +9.5%
    2023$13,335 +12.1%$727,900 +13.5%
    2022$11,899 -0.8%$641,100 +2.8%
    2021$12,000 -3.6%$623,400 -1.3%
    2020$12,453 +4.6%$631,800 +3.1%
    2019$11,904 +0%$613,000 +3.1%
    2018$11,902 -0.8%$594,800 -2.7%
    2017$11,994 +4.6%$611,000 -0.1%
    2016$11,470 +6.5%$611,400 +2.5%
    2015$10,771 +7%$596,400 +1.6%
    2014$10,065 +2.7%$586,900
    2013$9,801 +3.7%$586,900
    2012$9,455 -1%$586,900 -6.6%
    2011$9,547 -3.8%$628,500 -10%
    2010$9,922 +0.8%$698,700 -2.9%
    2009$9,841 +4%$719,900
    2008$9,467 +6.8%$719,900 +15.7%
    2007$8,866 +0.8%$622,200 +10.7%
    2006$8,794 +2.2%$561,900 +2.2%
    2005$8,606 -3.6%$549,900 +24.7%
    2004$8,924 +1.2%$440,900
    2003$8,822 +5.7%$440,900 +7.7%
    2001$8,344 $409,200

    Find assessor info on the county website

    Neighborhood: 01201

    Nearby schools

    GreatSchools rating
    Schools provided by the listing agent
    • Elementary: Crosby
    • Middle: John T Reid
    • High: Taconic

    Source: BCMLS. This data may not be complete. We recommend contacting the local school district to confirm school assignments for this home.

    Get pre-qualified for a loan
    At Zillow Home Loans, we can pre-qualify you in as little as 5 minutes with no impact to your credit score.

    An equal housing lender. NMLS #10287.

    Sell for more on Zillow
    Get a Zillow Showcase℠ listing at no additional cost and you could sell for .
    $965,900
    2% more
    +$19,318
    With Zillow Showcase(estimated)
    $985,218