Skip main navigation
Off market
  • Price Unknown

    9 Northdale St, London, ON N6A 2X5

    6beds
    1,581sqft
    SingleFamily
    Built in 1947
    -- sqft lot
    $-- Zestimate®
    C$--/sqft
    C$2,428 Estimated rent

    Home value

    Not available

    Estimated sales range

    Not available

    Not available

    Loading
    Loading...

    Owner options

    List your home for rent

    C$2,428/mo

    Rent Zestimate®

    Find your next renter with Zillow Rental Manager. Plus, with online applications, you can quickly screen prospective tenants – for free.

    Learn more

    C$2,428/mo

    Rent Zestimate®

    Refinance and save

    Refinancing to a lower rate could help reduce your monthly payments and save thousands over the life of the loan.

    See today's rates

    Explore your selling options

    Work with a Zillow partner agent

    Leverage their expertise and Zillow's premium Showcase listings to get your home seen by more buyers.

    Get started

    List with your own agent

    Get your home in front of millions of buyers by listing it on Zillow.

    Learn how to do it

    Sell it yourself

    Take full control of how buyers see your home on Zillow by listing For Sale by Owner (FSBO).

    List your home

    What's special

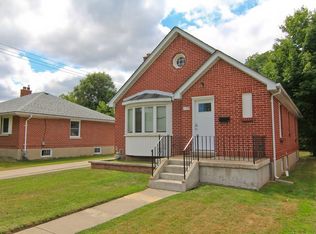
    Steps to Gibbons park, this charming red brick home is only a 10 minute walk to hospitals, Western University and downtown. Purchased as a 6 bedroom rental property in 2002 by the owner, this property has been continuously rented to visiting professionals and their families (professors, doctors, etc) for the past several years. This 3+3 bedroom home would be an exceptional rental property or wonderful family home featuring large principal rooms on the main floor, 3 bedrooms and 4 piece bathroom on 2nd level and 3 more bedrooms (could be offices/playroom), laundry area and 3 piece bathroom in lower level. Highlights include large verandah, original hardwood in living room, dining room and foyer, updated Golden windows, newer furnace, updated AC, and newer roof (2014) Lower level has 7 ft ceilings and egress window. Gibbons Park offers year round activities for outdoor enthusiasts includes tennis courts, public pool, walking trails, splash pad, bike paths in summer and snow shoeing, cross country skiing in winter. Fireplace in living room has not been used in recent years and is offered "as is". See virtual tour and matter port 3D tour for more details.

    This property is off market, which means it's not currently listed for sale or rent on Zillow. This may be different from what's available on other websites or public sources.

    Facts & features

    Interior

    Bedrooms & bathrooms
    • Bedrooms: 6
    • Bathrooms: 2
    • Full bathrooms: 2
    Appliances
    • Laundry: Lower Level
    Features
    • Fireplace features: Living Room
    Interior area
    • Total interior livable area: 1,581 sqft

    Property

    Lot
    • Topography: Sloping
    Details
    • Additional structures: Fence - Full

    Construction

    Type & style
    • Home type: SingleFamily
    • Architectural style: 2 Storey
    Condition
    • Year built: 1947

    Utilities & green energy

    • Sewer: Sewer (Municipal)

    Community & HOA

    Community
    • Security: Carbon Monoxide Detector(s), Smoke Detector(s)
    Location
    • Region: London

    Price history

    DateEventPrice
    1/13/2021Listed for saleC$575,000+1.8%C$364/sqft
    Source: SUTTON GROUP - SELECT REALTY #40056469 Report a problem
    9/1/2020Listing removedC$564,900C$357/sqft
    Source: SUTTON GROUP - SELECT REALTY #267926 Report a problem
    6/22/2020Price changeC$564,900-3.4%C$357/sqft
    Source: SUTTON GROUP - SELECT REALTY #267926 Report a problem
    5/14/2020Listed for saleC$585,000C$370/sqft
    Source: SUTTON GROUP - SELECT REALTY #259693 Report a problem

    Public tax history

    Tax history is unavailable.

    Neighborhood: North London

    Nearby schools

    GreatSchools rating

    No schools nearby

    We couldn't find any schools near this home.

    Schools provided by the listing agent
    • Elementary: RYERSON PUBLIC SCHOOL; CENTRAL SECONDARY SCHOOL; H

    Source: The MLS. This data may not be complete. We recommend contacting the local school district to confirm school assignments for this home.