Custom home with attached in law apt. Dwelling has 4 car garage, 2 private decks and a front open porch. Large primary bedroom with walk in closet and remodeled bath. Open living room, dining room and kitchen with vaulted ceilings and rain sensor skylights. Half bath off living room and mud/laundry room off kitchen. 2nd level has bedroom with walk in closet, bath and large room with cedar walk in closet now being used has home office. In Law apt has kitchen with dining area open to living room, half bath and bedroom with remodeled full bath and walk in closet. Garage interior has been updated with custom paint and flake flooring. Town changed square footage after inspection in April 2025 new field card shows 3968 sq ft
Sold for $900,000
$900,000
9 Northford Road, Branford, CT 06405
3beds
5,992sqft
Single Family Residence
Built in 2000
1.6 Acres Lot
$1,028,300 Zestimate®
$150/sqft
$5,813 Estimated rent
Home value
$1,028,300
$925,000 - $1.16M
$5,813/mo
Zestimate® history
Owner options
List your home for rent
$5,813/mo
Rent Zestimate®
Find your next renter with Zillow Rental Manager. Plus, with online applications, you can quickly screen prospective tenants – for free.
$5,813/mo
Rent Zestimate®
Refinance and save
$6,716/mo
Est. payment
Refinancing to a lower rate could help reduce your monthly payments and save thousands over the life of the loan.
$6,716/mo
Est. payment
Explore your selling options
Work with a Zillow partner agent
Leverage their expertise and Zillow's premium Showcase listings to get your home seen by more buyers.
Get startedList with your own agent
Get your home in front of millions of buyers by listing it on Zillow.
Learn how to do itSell it yourself
Take full control of how buyers see your home on Zillow by listing For Sale by Owner (FSBO).
List your homeWhat's special
Front open porchHome officeCustom paintLarge primary bedroomWalk in closetCedar walk in closetRemodeled bath
Zillow last checked:
Listing updated:
Listed by:
Debra Giordano-Nardini 203-530-9379,
Blue Ribbon Realty, LLC 203-931-3112
Bought with:
Robert Teodosio, REB.0676595
William Raveis Real Estate
Source: Smart MLS,MLS#: 24093080
Facts & features
Interior
Bedrooms & bathrooms
- Bedrooms: 3
- Bathrooms: 5
- Full bathrooms: 3
- 1/2 bathrooms: 2
Rooms
- Room types: Laundry
Primary bedroom
- Features: Cathedral Ceiling(s), Ceiling Fan(s), Full Bath, Walk-In Closet(s), Hardwood Floor
- Level: Main
- Area: 500 Square Feet
- Dimensions: 20 x 25
Bedroom
- Features: High Ceilings, Ceiling Fan(s), Walk-In Closet(s), Wall/Wall Carpet
- Level: Upper
- Area: 286 Square Feet
- Dimensions: 13 x 22
Bedroom
- Features: Skylight, High Ceilings, Ceiling Fan(s), Full Bath, Walk-In Closet(s), Wall/Wall Carpet
- Level: Main
- Area: 216 Square Feet
- Dimensions: 12 x 18
Primary bathroom
- Features: Remodeled, Ceiling Fan(s), Quartz Counters, Double-Sink, Stall Shower, Tile Floor
- Level: Main
- Area: 169 Square Feet
- Dimensions: 13 x 13
Bathroom
- Features: Remodeled, Quartz Counters, Tile Floor
- Level: Main
- Area: 36 Square Feet
- Dimensions: 6 x 6
Bathroom
- Features: Skylight, Vaulted Ceiling(s), Tub w/Shower, Tile Floor
- Level: Upper
- Area: 72 Square Feet
- Dimensions: 8 x 9
Bathroom
- Features: Remodeled, Skylight, High Ceilings, Quartz Counters, Double-Sink, Tile Floor
- Level: Main
- Area: 66 Square Feet
- Dimensions: 6 x 11
Bathroom
- Features: Tile Floor
- Level: Main
- Area: 25 Square Feet
- Dimensions: 5 x 5
Dining room
- Features: High Ceilings, Hardwood Floor
- Level: Main
- Area: 221 Square Feet
- Dimensions: 17 x 13
Kitchen
- Features: Skylight, Cathedral Ceiling(s), Corian Counters, Eating Space, Tile Floor
- Level: Main
- Area: 435 Square Feet
- Dimensions: 15 x 29
Kitchen
- Features: Skylight, Cathedral Ceiling(s), Ceiling Fan(s), Dining Area, Tile Floor
- Level: Main
- Area: 200 Square Feet
- Dimensions: 20 x 10
Living room
- Features: Skylight, Cathedral Ceiling(s), Ceiling Fan(s), Gas Log Fireplace, Hardwood Floor
- Level: Main
- Area: 460 Square Feet
- Dimensions: 20 x 23
Living room
- Features: High Ceilings, Balcony/Deck, Sliders, Hardwood Floor
- Level: Main
- Area: 168 Square Feet
- Dimensions: 14 x 12
Office
- Features: Vaulted Ceiling(s), Ceiling Fan(s), Walk-In Closet(s), Wall/Wall Carpet
- Level: Upper
- Area: 572 Square Feet
- Dimensions: 22 x 26
Sun room
- Features: Skylight, Balcony/Deck, Ceiling Fan(s), Tile Floor
- Level: Main
- Area: 240 Square Feet
- Dimensions: 15 x 16
Heating
- Hydro Air, Propane
Cooling
- Central Air
Appliances
- Included: Gas Range, Microwave, Refrigerator, Dishwasher, Trash Compactor, Water Heater
- Laundry: Main Level, Mud Room
Features
- Sound System, Wired for Data, Central Vacuum, Open Floorplan, In-Law Floorplan, Smart Thermostat
- Windows: Thermopane Windows
- Basement: Full,Interior Entry
- Number of fireplaces: 1
Interior area
- Total structure area: 5,992
- Total interior livable area: 5,992 sqft
- Finished area above ground: 3,508
- Finished area below ground: 2,484
Property
Parking
- Total spaces: 4
- Parking features: Attached, Paved, Driveway, Garage Door Opener, Private, Shared Driveway
- Attached garage spaces: 4
- Has uncovered spaces: Yes
Accessibility
- Accessibility features: 32" Minimum Door Widths
Features
- Patio & porch: Porch, Enclosed, Deck
- Exterior features: Rain Gutters, Garden, Underground Sprinkler
Lot
- Size: 1.6 Acres
- Features: Secluded, Interior Lot, Subdivided, Few Trees, Dry, Level
Details
- Parcel number: 2421571
- Zoning: R5
- Other equipment: Generator Ready
Construction
Type & style
- Home type: SingleFamily
- Architectural style: Modern
- Property subtype: Single Family Residence
Materials
- Vinyl Siding, Brick
- Foundation: Concrete Perimeter
- Roof: Asphalt
Condition
- New construction: No
- Year built: 2000
Utilities & green energy
- Sewer: Septic Tank
- Water: Public
- Utilities for property: Underground Utilities
Green energy
- Energy efficient items: Thermostat, Ridge Vents, Windows
- Energy generation: Solar
Community & HOA
Community
- Features: Golf, Library, Medical Facilities, Tennis Court(s), Near Public Transport
- Security: Security System
- Subdivision: Pond View Estates
HOA
- Has HOA: No
Location
- Region: Branford
Financial & listing details
- Price per square foot: $150/sqft
- Tax assessed value: $679,200
- Annual tax amount: $14,535
- Date on market: 5/6/2025
- Exclusions: None
Price history
| Date | Event | Price |
|---|---|---|
| 9/30/2025 | Sold | $900,000-10%$150/sqft |
Source:  Smart MLS #24093080 Report a problem Smart MLS #24093080 Report a problem | ||
| 8/4/2025 | Pending sale | $999,500$167/sqft |
Source: Smart MLS #24093080 Report a problem | ||
| 5/6/2025 | Listed for sale | $999,500+699.6%$167/sqft |
Source: Smart MLS #24093080 Report a problem | ||
| 10/2/2000 | Sold | $125,000$21/sqft |
Source: Public Record Report a problem | ||
Public tax history
| Year | Property taxes | Tax assessment |
|---|---|---|
| 2025 | $14,535 +12.8% | $679,200 +60.7% |
| 2024 | $12,881 +2% | $422,600 |
| 2023 | $12,632 +1.6% | $422,600 +0.1% |
| 2022 | $12,431 | $422,100 |
| 2021 | $12,431 +1.8% | $422,100 |
| 2020 | $12,207 +1.8% | $422,100 +2.4% |
| 2019 | $11,986 +1.5% | $412,300 |
| 2018 | $11,808 +0.6% | $412,300 |
| 2017 | $11,738 +5.7% | $412,300 |
| 2015 | $11,103 +2.7% | $412,300 +0.1% |
| 2014 | $10,808 +2.5% | $411,900 |
| 2013 | $10,541 +2.6% | $411,900 |
| 2012 | $10,277 +2.8% | $411,900 |
| 2011 | $9,997 +3% | $411,900 |
| 2010 | $9,708 -1.6% | $411,900 -1.6% |
| 2009 | $9,868 +1.6% | $418,500 |
| 2008 | $9,713 +3.9% | $418,500 |
| 2007 | $9,345 +2.6% | $418,500 |
| 2006 | $9,107 +3.8% | $418,500 |
| 2005 | $8,776 +3% | $418,500 +12% |
| 2003 | $8,517 | $373,700 |
Find assessor info on the county website
Neighborhood: 06405
Nearby homes
- $947,0003 bd3 ba3.5k sqft19 Northford Rd, Branford, CT 06405Off Market
- $930,8003 bd3 ba3.2k sqft10 Pond View Ter, Branford, CT 06405Off Market
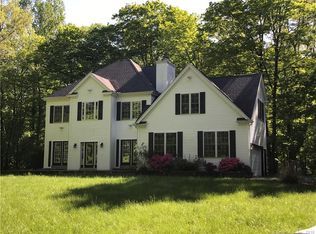
- $616,3003 bd2 ba1.9k sqft1 Northford Rd, Branford, CT 06405Off Market
- $774,9003 bd3 ba3k sqft25 Northford Rd, Branford, CT 06405Off Market
- $1,012,4004 bd2 ba3.7k sqft14 Pond View Ter, Branford, CT 06405Off Market
- $827,5004 bd4 ba3.5k sqft173 Mill Plain Rd, Branford, CT 06405Sold
- $842,2004 bd3 ba2.9k sqft6 Pond View Ter, Branford, CT 06405Off Market
- $112,300-- bd-- ba-- sqft29 Northford Rd, Branford, CT 06405Off Market
Nearby schools
GreatSchools rating
- 8/10Mary R. Tisko SchoolGrades: PK-4Distance: 1.2 mi
- 6/10Francis Walsh Intermediate SchoolGrades: 5-8Distance: 1.3 mi
- 5/10Branford High SchoolGrades: 9-12Distance: 1.1 mi
Schools provided by the listing agent
- Elementary: Mary R. Tisko
- High: Branford
Source: Smart MLS. This data may not be complete. We recommend contacting the local school district to confirm school assignments for this home.
Sell for more on Zillow
Get a Zillow Showcase℠ listing at no additional cost and you could sell for .
$1,028,300
2% more
+$20,566
With Zillow Showcase(estimated)
$1,048,866
Sell for more on Zillow
Get a Zillow Showcase℠ listing at no additional cost and you could sell for .
$1,028,300
2% more
+$20,566
With Zillow Showcase(estimated)
$1,048,866
- Connecticut
- New Haven County
- Branford
- 06405
- 9 Northford Road
